Search Listings

Save
Ask
Tour
Hide
Share
$399,000
New Listing

4615 VALLEY ROAD
BERKELEY SPRINGS, WV 25411

For Sale|Single Family Residence|Active
3
Beds
2
Total Baths
1
Full Bath
1
Partial Bath
1,946
SqFt
$205
/SqFt
1961
Built
County:
MORGAN
Listing courtesy of Path Realty
Call Now: 301 955 6109
Is this the listing for you? We can help make it yours.
301 955 6109
Upcoming Open Houses
Sun, Oct 11, 2:00 PM - 4:00 PM
4615 VALLEY ROAD4615 VALLEY ROAD4615 VALLEY ROAD4615 VALLEY ROAD
Save
Ask
Tour
Hide
Share

Mortgage Calculator

Monthly Payment (Est.)

Enter an interest rate to see your estimated monthly payment.
Calculator powered by Showcase IDX, a Constellation1 Company. Copyright ©2026 Information is deemed reliable but not guaranteed.

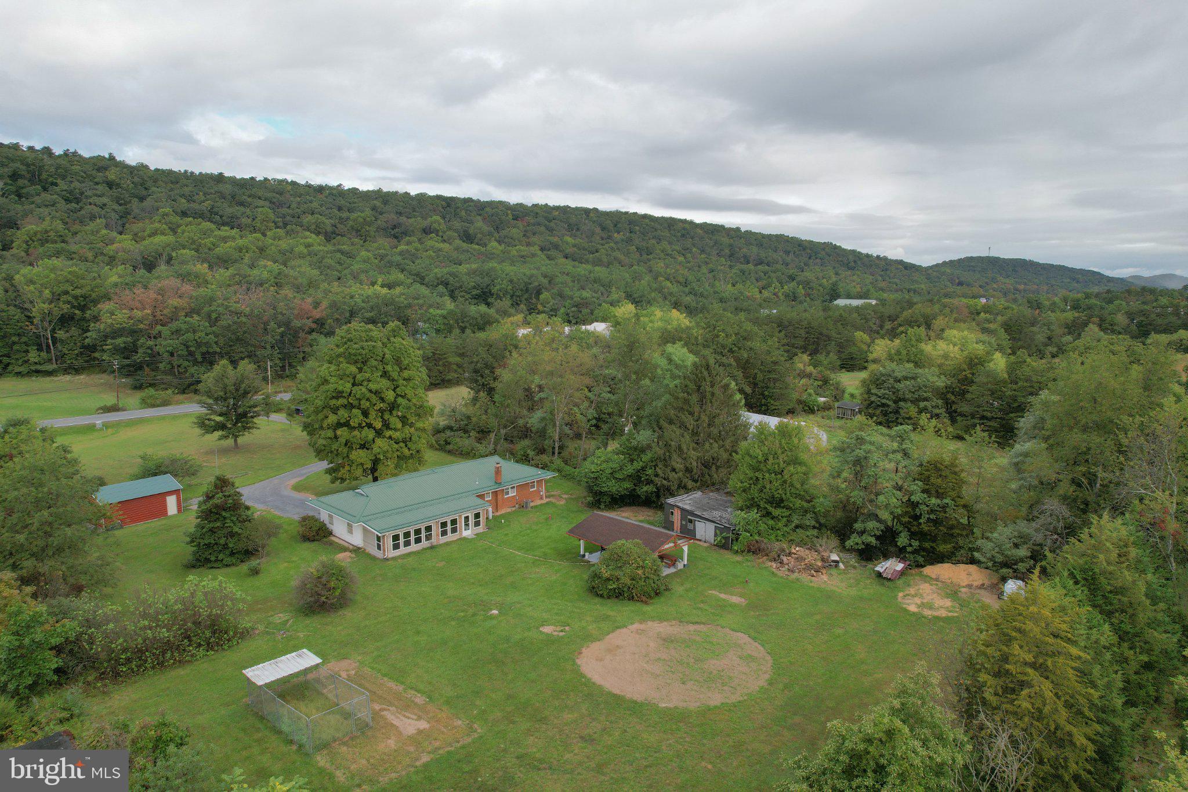
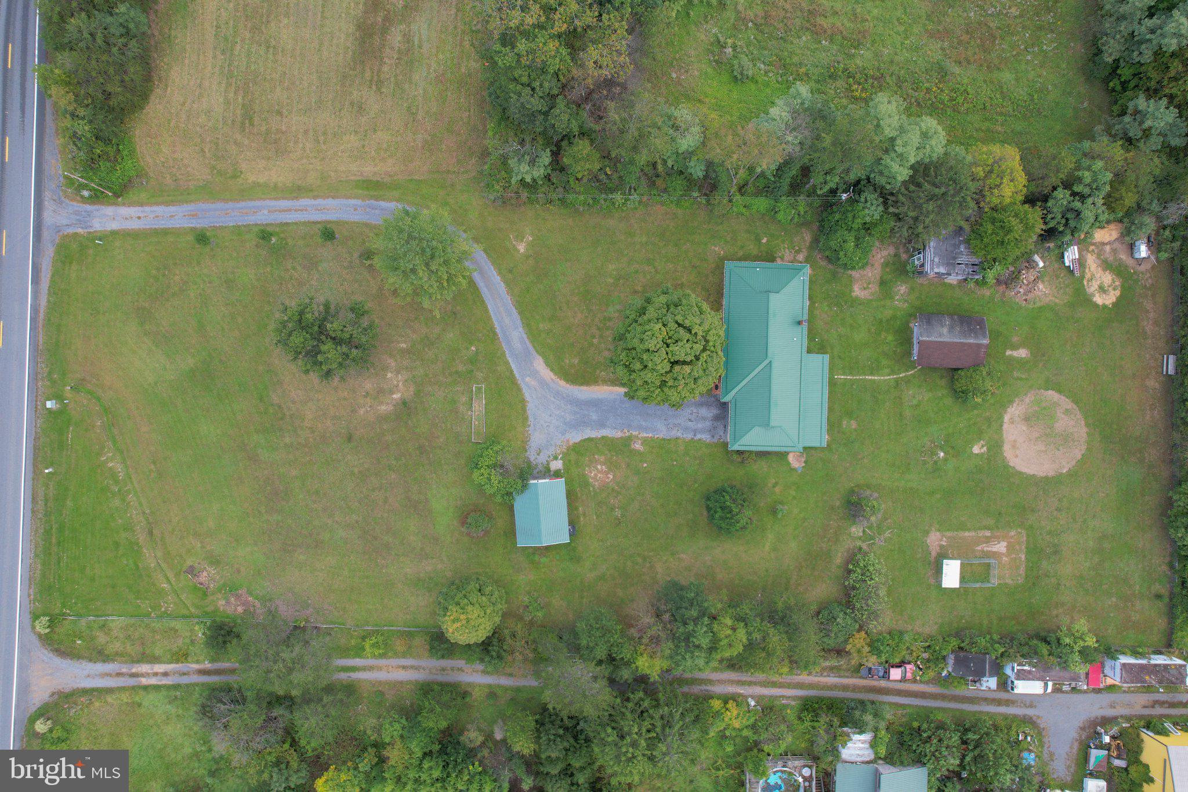
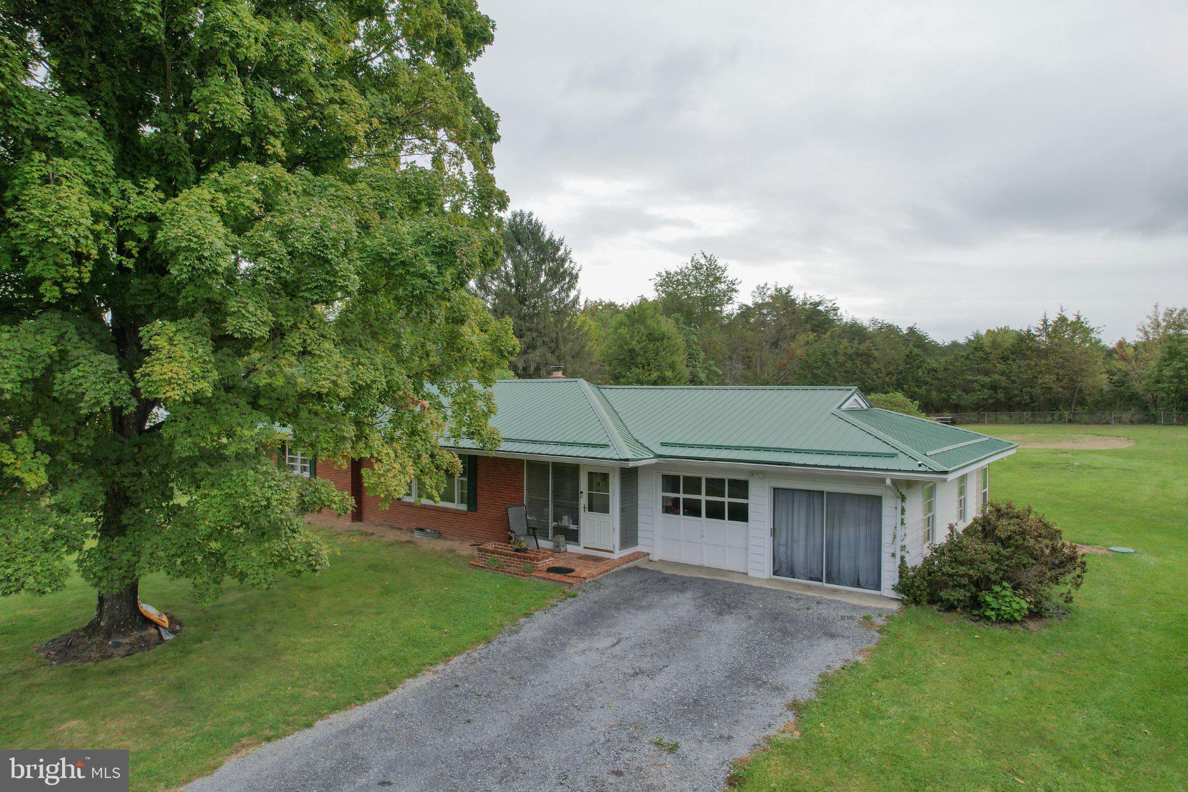
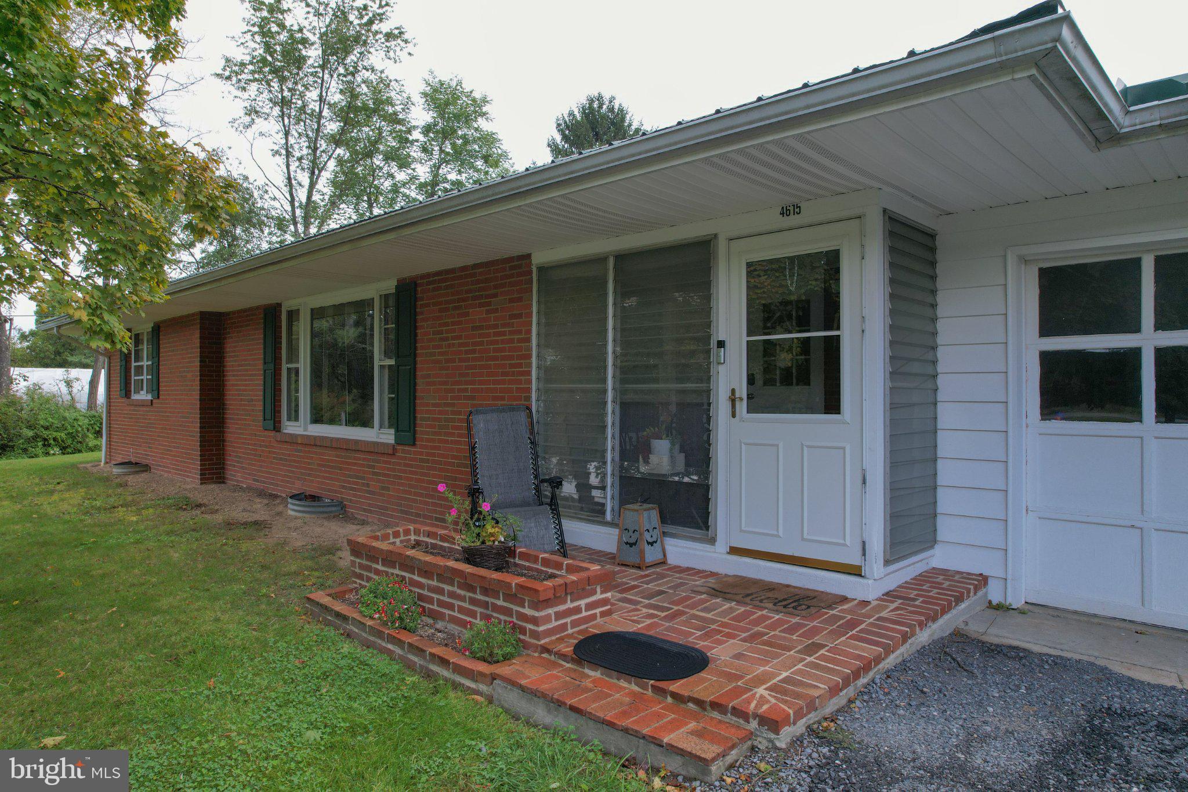
Here it is—the one you’ve been waiting for! This beautifully maintained brick rancher offers nearly 2 unrestricted acres, tucked just far enough from Valley Road to provide convenient access while still offering the peace and privacy of the countryside. Inside, you’ll find a solidly built home featuring 3 bedrooms, 1 full bathroom, and an additional half bath, along with a partially finished full basement offering plenty of potential for additional living space, storage, or recreation. The home has been refreshed with fresh paint throughout, newly installed luxury vinyl plank flooring, and new tile flooring. The fully remodeled main bathroom features a stylish tiled walk-in shower with glass doors and beautiful tile flooring. One of the true highlights of the home is the enormous 38’ x 12’ sunroom, recently renovated with all-new windows, creating a bright and inviting space to enjoy the surrounding property year-round. A hot tub conveys with the home, making this the perfect place to relax and unwind. The kitchen is designed with the home chef in mind, featuring an oversized six-burner gas range installed in 2025, a double-bowl sink with gooseneck faucet, and a unique oversized pass-through window overlooking the sunroom. The attached one-car garage provides convenient parking along with additional storage space. For the garage enthusiast, you'll be excited about the 20’ x 25’ detached metal garage, built in 2021, that offers electricity and built-in cabinetry—perfect for storing vehicles, tools, equipment, and all your favorite toys. Step into the backyard and enjoy the expansive pavilion with a concrete pad, electricity, and built-in fans, creating an ideal space for entertaining, relaxing, or enjoying the outdoors in any season. The property also features multiple mature flowering trees, a dog kennel that conveys, and a partially fenced backyard that could easily be completed to create a fully enclosed area. With unrestricted acreage, multiple outbuildings, abundant outdoor living space, and thoughtful updates throughout, this property offers the perfect blend of country living, functionality, and convenience. Schedule your showing today and come see everything this property has to offer—you may have just found your new home!

Save
Ask
Tour
Hide
Share
Listing Snapshot
Price 
$399,000
Days On Site 
0 Days
Bedrooms 
3
Inside Area (SqFt) 
1,946 sqft
Total Baths 
2
Full Baths 
1
Partial Baths 
1
Lot Size 
1.97 Acres
Year Built 
1961
MLS® Number 
WVMO2008268
Status 
Active
Property Tax 
$1,179
HOA/Condo/Coop Fees 
N/A
Sq Ft Source 
Estimated
Friends & Family
Recent Activity
11 hours agoListing updated with changes from the MLS®
11 hours agoListing first seen on site
General Features
Acres 
1.97
Attached Garage 
Yes
Foundation 
Block
Garage 
Yes
Garage Spaces 
2
Levels 
Two
Parking 
GravelGarageDrivewayInside EntranceAttachedDetached
Parking Spaces 
2
Property Sub Type 
Single Family Residence
Sewer 
Septic Tank
Special Circumstances 
Standard
SqFt Above 
1296
SqFt Below 
650
SqFt Total 
2592
Style 
Ranch/Rambler
Utilities 
Cable AvailableElectricity Available
Water Source 
PrivateWell
Zoning 
101
Interior Features
Appliances 
CooktopElectric Water HeaterDryerRefrigeratorWasherWater HeaterMicrowave
Basement 
Walk-Out AccessFullPartially FinishedSump PumpUnfinished
Cooling 
Central AirCeiling Fan(s)Electric
Flooring 
Vinyl
Heating 
ElectricOilForced Air
Interior 
Ceiling Fan(s)
Laundry Features 
In BasementLaundry Room
Main Level Bedrooms 
3
Spa 
Yes
Dining Room 
Level - Main
Kitchen 
Level - Main
Laundry 
Living Room 
Level - Main
Recreation Room 
Sun/Florida Room 
Level - Main
Utility Room 
Save
Ask
Tour
Hide
Share
Exterior Features
Construction Details 
Brick
Exterior 
Rain Gutters
Fencing 
Chain Link
Lot Features 
Level
Other Structures 
OutbuildingBarn(s)
Patio And Porch 
EnclosedPorch
Pool Features 
None
Roof 
Metal
Spa 
Yes
Community Features
Accessibility Features 
Therapeutic Whirlpool
School District 
MORGAN COUNTY SCHOOLS
Schools
School District
MORGAN COUNTY SCHOOLS
Elementary School
Unknown
Middle School
Unknown
High School
Unknown
Listing courtesy of Path Realty


The real estate listing information is provided by Bright MLS is for the consumer's personal, non-commercial use and may not be used for any purpose other than to identify prospective properties consumer may be interested in purchasing. Any information relating to real estate for sale or lease referenced on this web site comes from the Internet Data Exchange (IDX) program of the Bright MLS. This web site references real estate listing(s) held by a brokerage firm other than the broker and/or agent who owns this web site. The accuracy of all information is deemed reliable but not guaranteed and should be personally verified through personal inspection by and/or with the appropriate professionals. Properties in listings may have been sold or may no longer be available. The data contained herein is copyrighted by Bright MLS and is protected by all applicable copyright laws. Any unauthorized collection or dissemination of this information is in violation of copyright laws and is strictly prohibited. Copyright © 2020 Bright MLS. All rights reserved.

Neighborhood & Commute
Source: Walkscore
Save
Ask
Tour
Hide
Share
