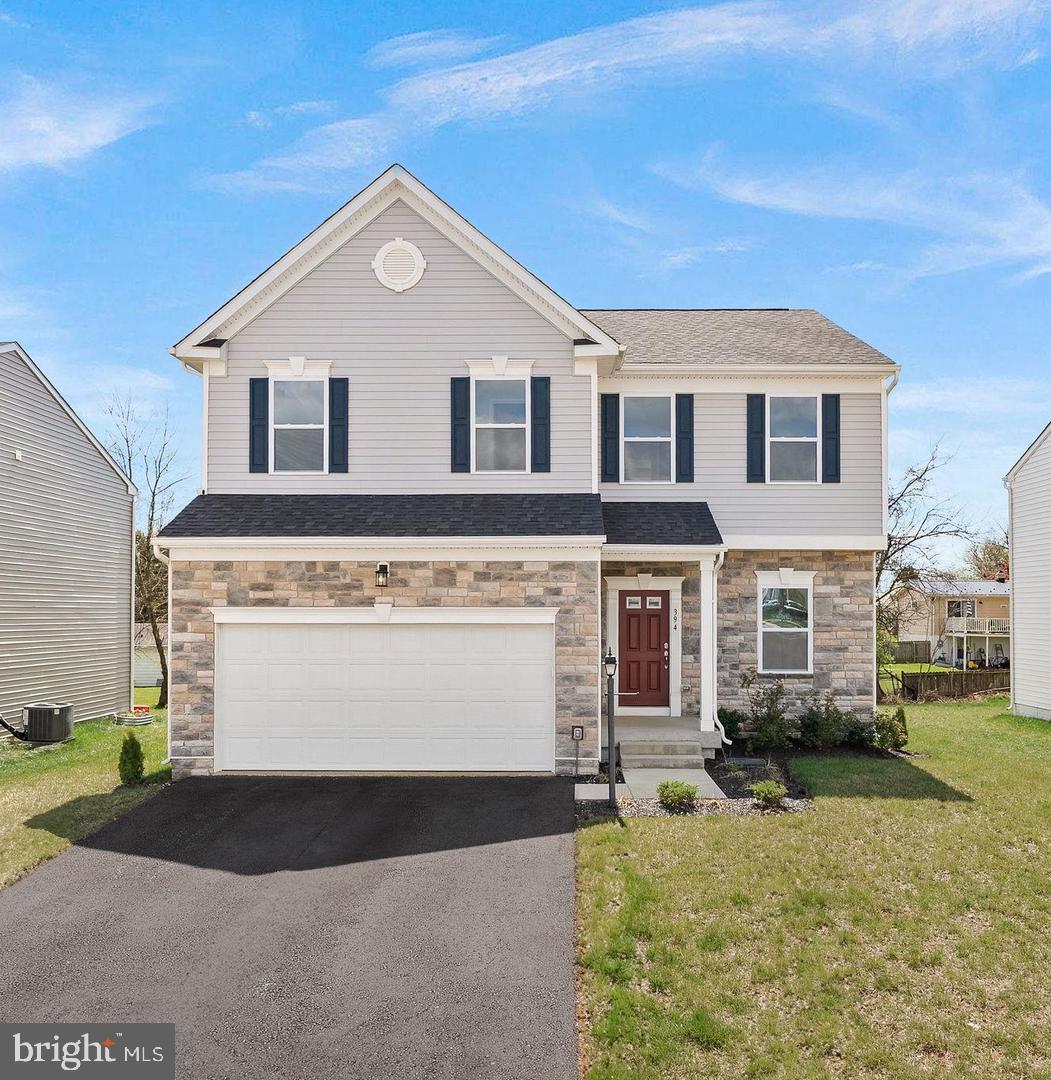
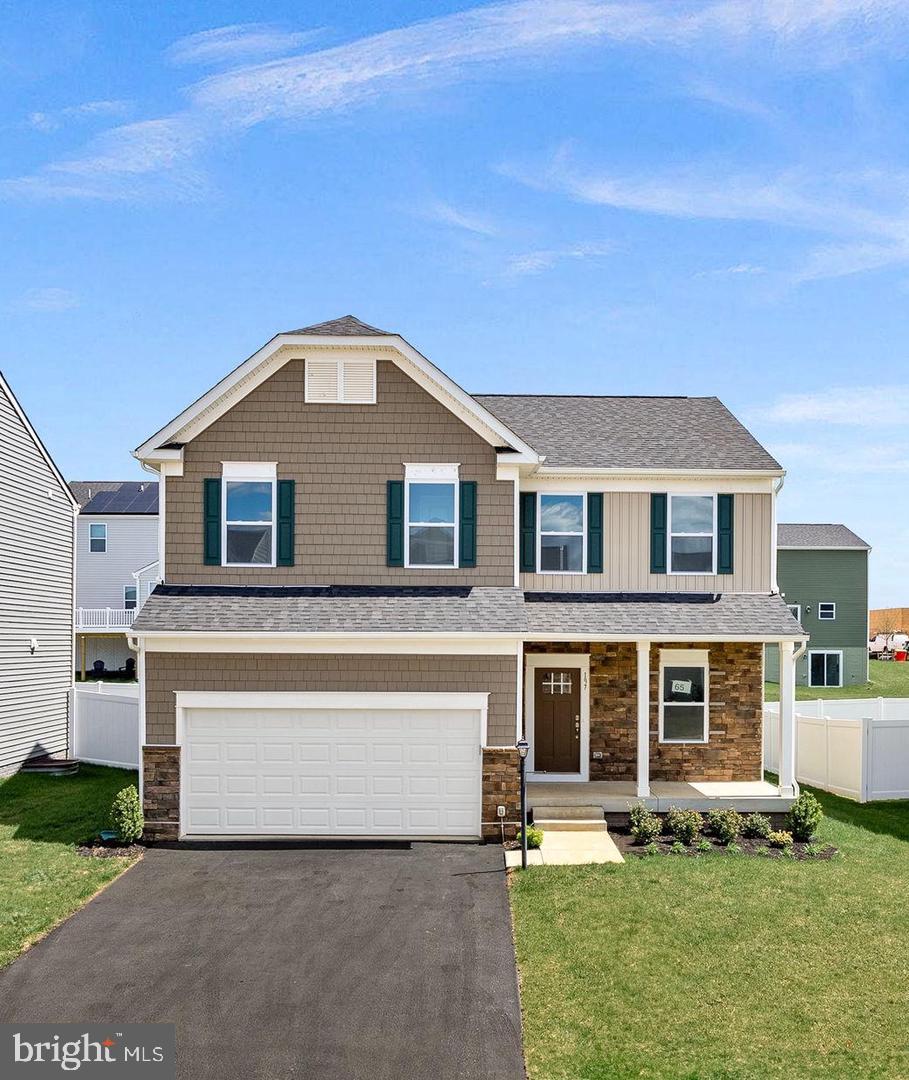
TO BE BUILT: The Rockford at Huntwell West, with Finished Basement Included!
Just 7 miles from Loudoun County and minutes from Charles Town, with convenient access to Washington, D.C., Northern Virginia, and Maryland.
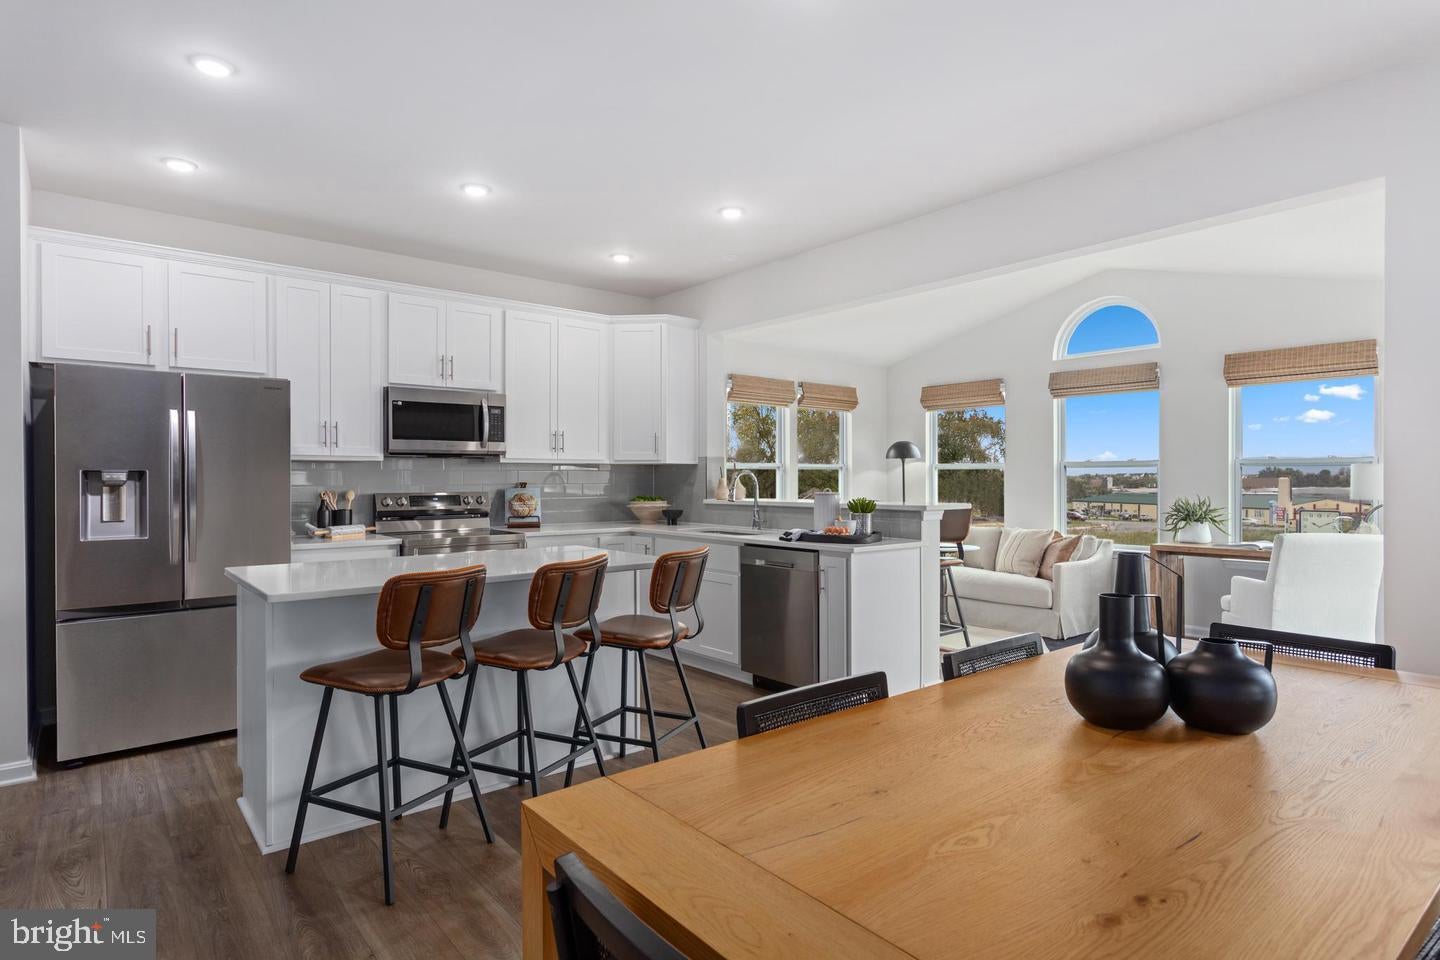
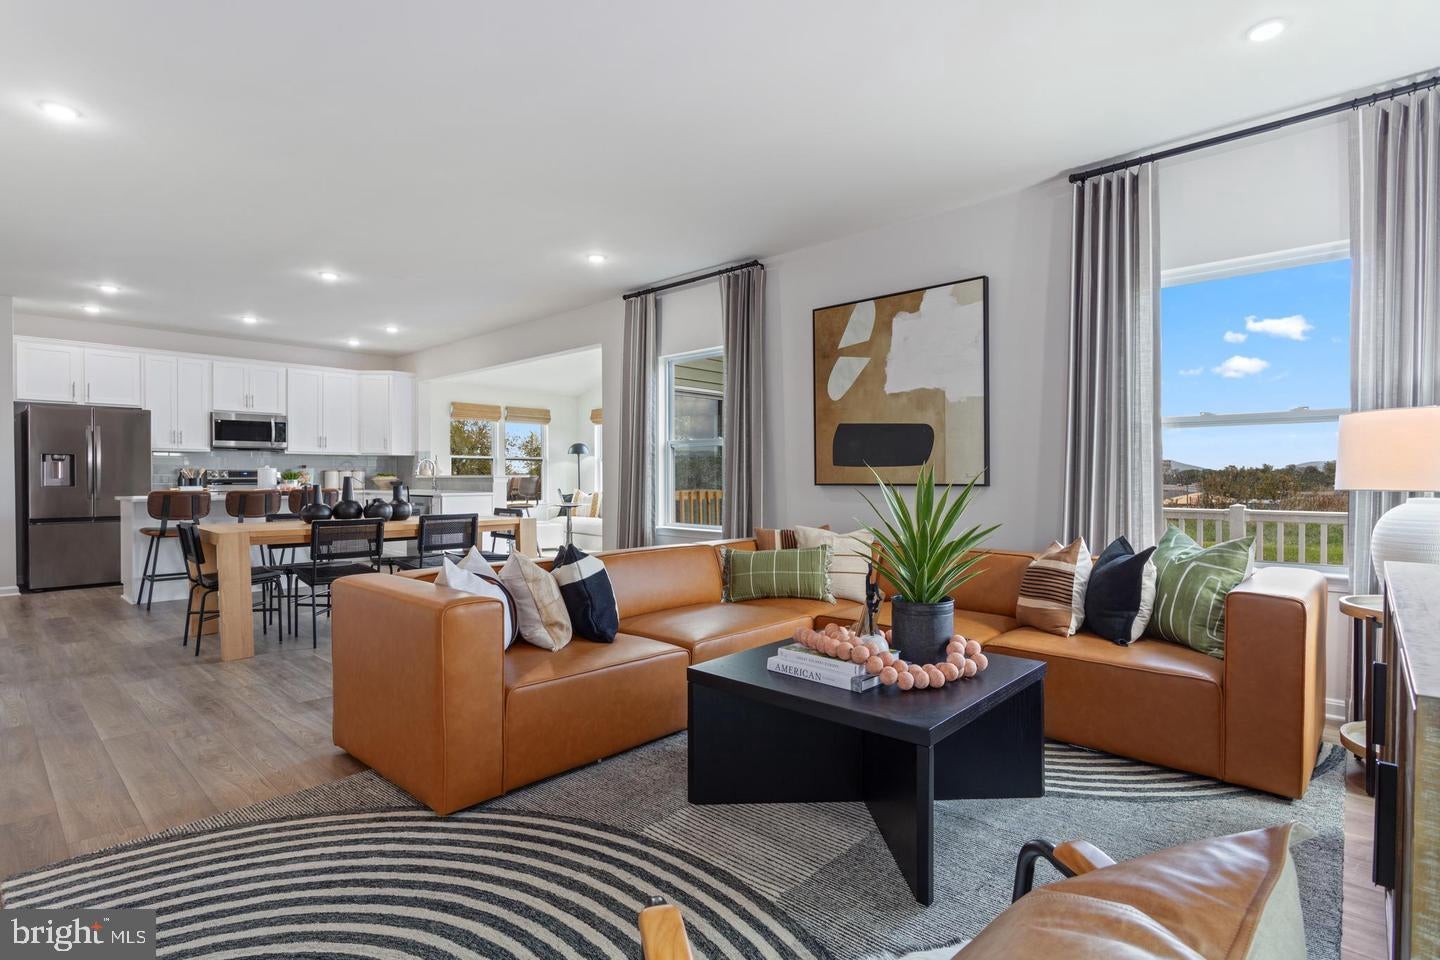
2,553+ sq ft of living space, with 9-foot ceilings and extra windows that keep the main level bright. A front room with optional double glass doors makes a private den or home office. The open layout connects the family room, breakfast nook, and kitchen, which includes granite countertops, stainless steel appliances, and a pantry. Add an optional sunroom for even more room to entertain.
Upstairs, the private owner's suite has a walk-in closet and an en-suite bath with double vanities and a tiled rain-head shower. Three secondary bedrooms, a full hall bath, and an upper-level laundry room complete the second floor.
🎁 INCLUDED: A finished lower-level rec room, so you have extra space from day one! Add an optional full bath and/or exterior exit.
📍 Prime Location: Minutes from Charles Town, Rt 9, and I-81, with an easy commute to Loudoun County.
📸 Photos show a similar home and may include options not in the base price. Visit the model home at 227 Monroe Ave, Ranson, WV.
Save
Ask
Tour
Hide
Share
Listing Snapshot
Price
$414,990
Days On Site
2 Days
Bedrooms
4
Inside Area (SqFt)
2,533 sqft
Total Baths
3
Full Baths
2
Partial Baths
1
Lot Size
0.11 Acres
Year Built
2026
MLS® Number
WVJF2026684
Status
Active
Property Tax
N/A
HOA/Condo/Coop Fees
$64 monthly
Sq Ft Source
Estimated
Friends & Family
React
Invite
Recent Activity
2 days ago
Listing first seen on site
2 days ago
Listing updated with changes from the MLS®
General Features
Acres
0.11
Attached Garage
Yes
Cross Street
N Mildred/Old Leetown Pike
Foundation
Other
Garage
Yes
Garage Spaces
2
Levels
Three Or More
Parking
Garage Door OpenerAsphaltGarageDrivewayAttached
Parking Spaces
2
Pets
Yes
Property Condition
New Construction
Property Sub Type
Single Family Residence
Security
Smoke Detector(s)Carbon Monoxide Detector(s)
Sewer
Public Sewer
Special Circumstances
Standard
SqFt Above
2035
SqFt Below
498
SqFt Total
2533
Style
TraditionalCraftsman
Utilities
Cable AvailablePhone AvailableWater AvailableElectricity Available
Water Source
Public
Zoning
R
Interior Features
Appliances
RangeOvenElectric RangeElectric OvenElectric Water HeaterBuilt-In RangeCooktopDishwasherDisposalExhaust FanRefrigeratorStainless Steel Appliance(s)Water HeaterMicrowaveENERGY STAR Qualified Appliances