Search Listings

Save
Ask
Tour
Hide
Share
$449,990
2 Days On Site

111 FREEMAN STREET
RANSON, WV 25438

For Sale|Single Family Residence|Active
4
Beds
3
Total Baths
2
Full Baths
1
Partial Bath
3,681
SqFt
$122
/SqFt
2026
Built
Subdivision:
HUNTWELL WEST
County:
JEFFERSON
Listing courtesy of New Home Star Virginia, LLC
Call Now: 301 955 6109
Is this the listing for you? We can help make it yours.
301 955 6109
Upcoming Open Houses
Sat, Oct 3, 1:00 PM - 3:00 PM
Sun, Oct 4, 1:00 PM - 3:00 PM
Sat, Oct 10, 1:00 PM - 3:00 PM
Sun, Oct 11, 1:00 PM - 3:00 PM
111 FREEMAN STREET111 FREEMAN STREET111 FREEMAN STREET111 FREEMAN STREET
Save
Ask
Tour
Hide
Share

Mortgage Calculator

Monthly Payment (Est.)

Enter an interest rate to see your estimated monthly payment.
Calculator powered by Showcase IDX, a Constellation1 Company. Copyright ©2026 Information is deemed reliable but not guaranteed.

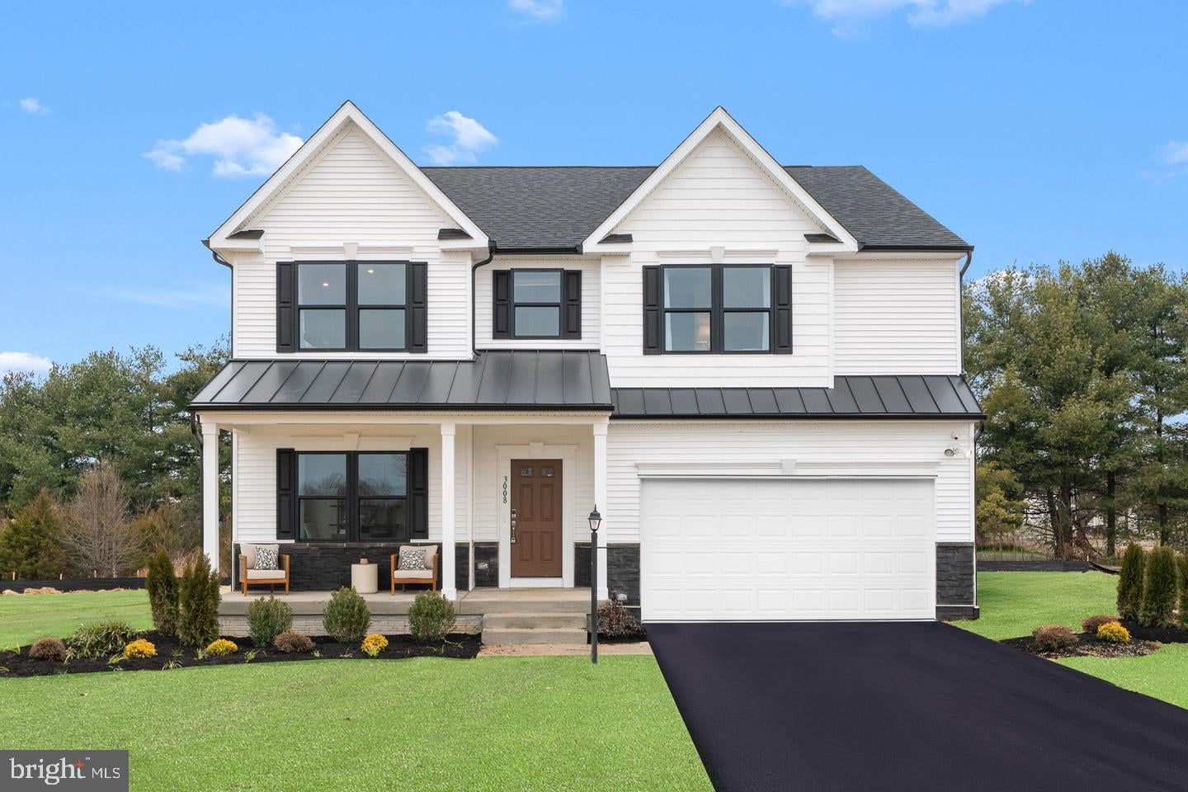
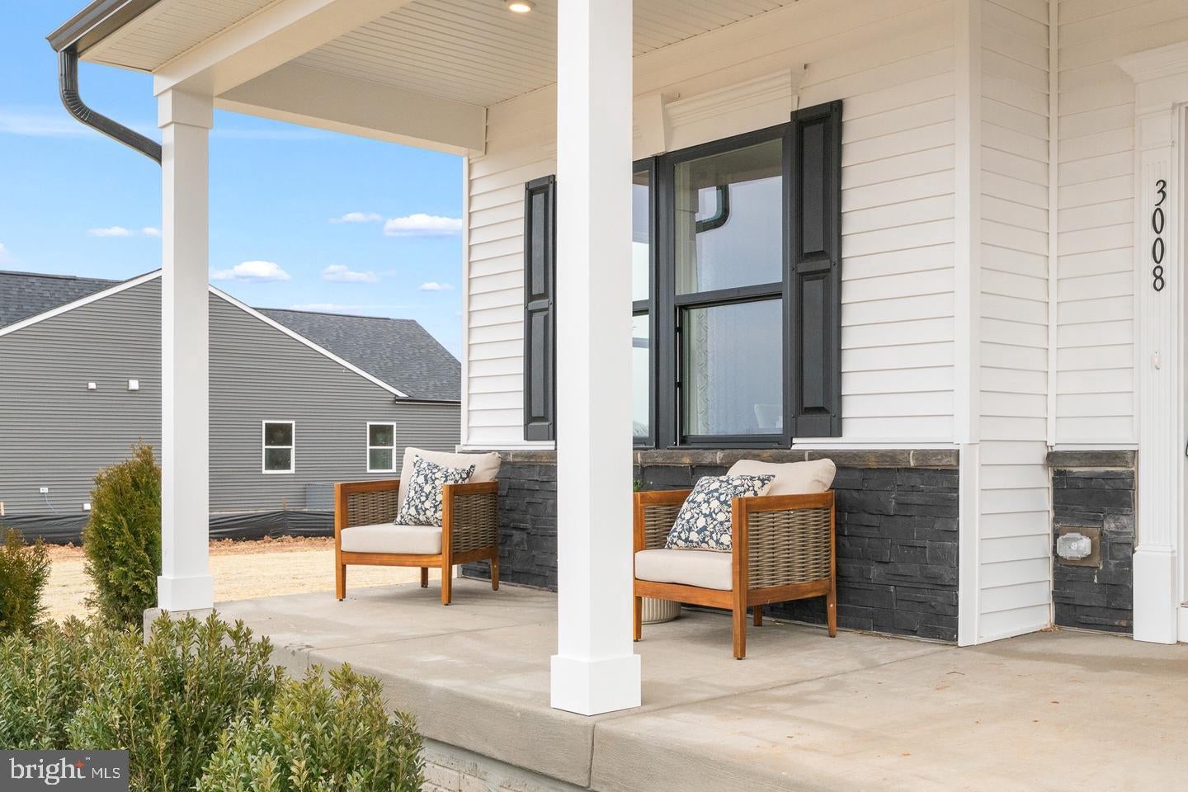
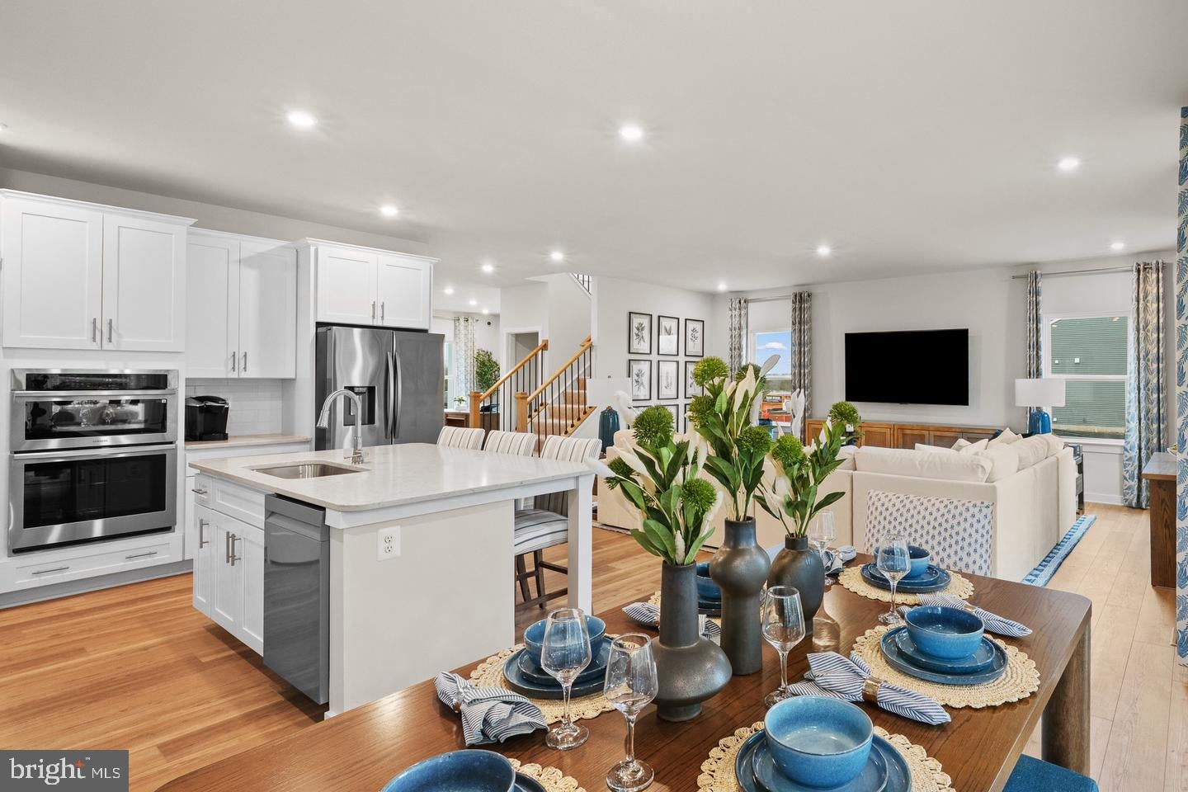
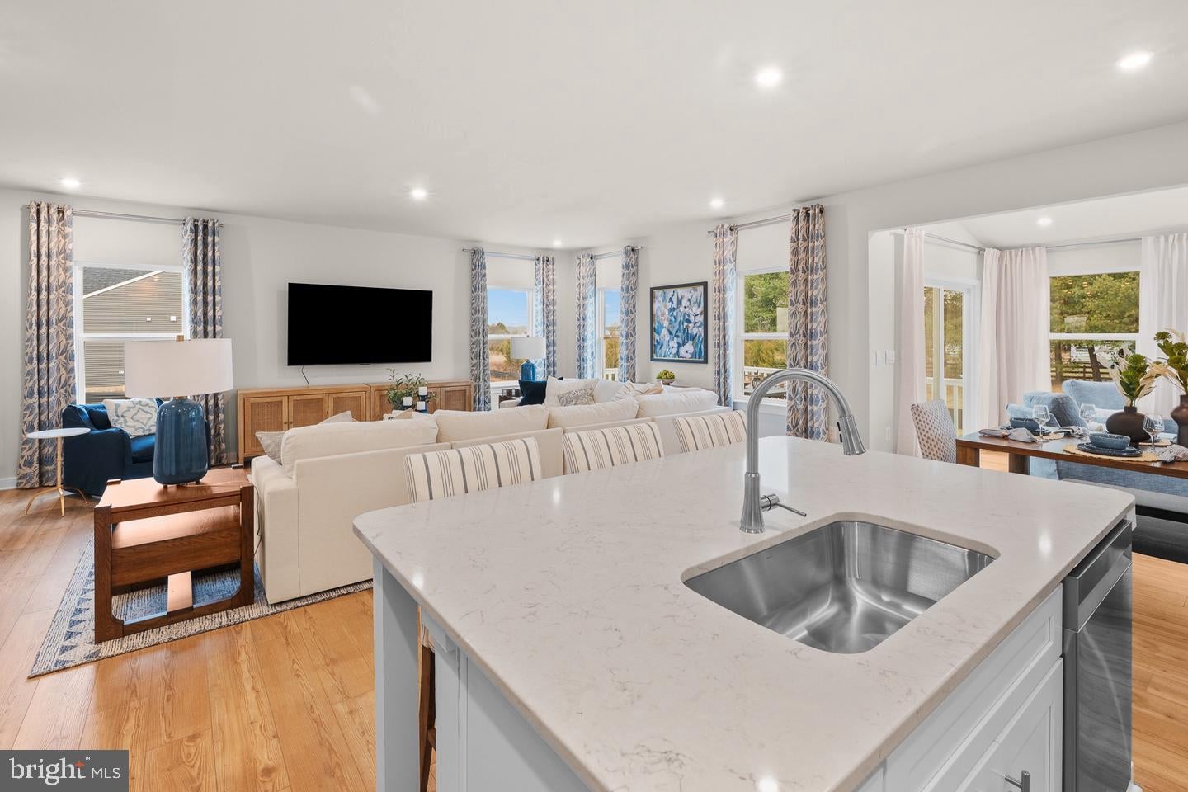
TO BE BUILT: The Carlisle at Huntwell West. Located just 7 miles from Loudoun County and minutes from Charles Town. Enjoy an easy commute to Washington, D.C., Northern Virginia, and Maryland. Space that actually works for real life! Offering 3,614 sq ft, the Carlisle features a light-filled main level with an open-concept kitchen, oversized island, and walk-in pantry, flowing seamlessly into the breakfast nook and great room (plus an optional sunroom!). The kitchen includes luxury vinyl plank flooring, granite countertops, and Samsung stainless steel appliances, with an optional Chef's Kitchen upgrade available. A flex room near the front entry can be your home office, playroom, or formal living space. Need flexibility? Choose from 4 to 6 bedrooms and 2.5 to 5 baths, including a roomy upstairs loft and the option for a main-level bedroom with a full bath, ideal for guests or multi-generational living. The owner's suite is tucked away for privacy, with a luxurious en-suite bath and oversized walk-in closet, and the secondary bedrooms are generously sized. Complete with a spacious 3-car garage, with room for a workshop area, storage, and all your hobby gear. 🎁 LIMITED-TIME INCENTIVE: Includes a finished basement rec room, perfect for movie nights, a home gym, or extra living space! Add an optional full bath or rear exit to customize further. 📍 Prime Location: Minutes from Charles Town, Rt 9, and I-81, with an easy commute to Loudoun County. 📸 Photos show a similar model with options. Model Home: 227 Monroe Ave, Ranson, WV.

Save
Ask
Tour
Hide
Share
Listing Snapshot
Price 
$449,990
Days On Site 
2 Days
Bedrooms 
4
Inside Area (SqFt) 
3,681 sqft
Total Baths 
3
Full Baths 
2
Partial Baths 
1
Lot Size 
0.14 Acres
Year Built 
2026
MLS® Number 
WVJF2026680
Status 
Active
Property Tax 
N/A
HOA/Condo/Coop Fees 
$64 monthly
Sq Ft Source 
Estimated
Friends & Family
Recent Activity
2 days agoListing first seen on site
2 days agoListing updated with changes from the MLS®
General Features
Acres 
0.14
Attached Garage 
Yes
Cross Street 
N Mildred/Old Leetown Pike
Foundation 
Other
Garage 
Yes
Garage Spaces 
2
Levels 
Three Or More
Parking 
Garage Door OpenerAsphaltGarageDrivewayAttached
Parking Spaces 
2
Pets 
Yes
Property Condition 
New Construction
Property Sub Type 
Single Family Residence
Security 
Smoke Detector(s)Carbon Monoxide Detector(s)
Sewer 
Public Sewer
Special Circumstances 
Standard
SqFt Above 
2909
SqFt Below 
772
SqFt Total 
3681
Style 
TraditionalCraftsman
Utilities 
Cable AvailablePhone AvailableWater AvailableElectricity Available
Water Source 
Public
Zoning 
R
Interior Features
Appliances 
Electric RangeElectric OvenElectric Water HeaterCooktopDishwasherDisposalExhaust FanRefrigeratorStainless Steel Appliance(s)Water HeaterMicrowaveENERGY STAR Qualified Appliances
Basement 
Sump Pump
Cooling 
Central AirHeat PumpElectric
Electric 
200+ Amp Service
Flooring 
CarpetCeramic TileVinyl
Furnished 
Unfurnished
Heating 
Exhaust FanElectric
Interior 
Kitchen IslandPantryRecessed LightingWalk-In Closet(s)OtherHigh CeilingsOpen Floorplan
Laundry Features 
Upper Level
Window Features 
Insulated WindowsDouble Pane WindowsScreensLow Emissivity Windows
Save
Ask
Tour
Hide
Share
Exterior Features
Construction Details 
AsphaltBatts InsulationBlown-In InsulationSpray Foam InsulationVinyl Siding
Exterior 
LightingRain Gutters
Pool Features 
None
Roof 
Shingle
Windows/Doors 
Insulated WindowsDouble Pane WindowsScreensLow Emissivity Windows
Community Features
Association Fee 
$64.0
Association Fee Frequency 
Monthly
Community Features 
Sidewalks
School District 
JEFFERSON COUNTY SCHOOLS
Schools
School District
JEFFERSON COUNTY SCHOOLS
Elementary School
RANSON
Middle School
WILDWOOD
High School
JEFFERSON
Listing courtesy of New Home Star Virginia, LLC


The real estate listing information is provided by Bright MLS is for the consumer's personal, non-commercial use and may not be used for any purpose other than to identify prospective properties consumer may be interested in purchasing. Any information relating to real estate for sale or lease referenced on this web site comes from the Internet Data Exchange (IDX) program of the Bright MLS. This web site references real estate listing(s) held by a brokerage firm other than the broker and/or agent who owns this web site. The accuracy of all information is deemed reliable but not guaranteed and should be personally verified through personal inspection by and/or with the appropriate professionals. Properties in listings may have been sold or may no longer be available. The data contained herein is copyrighted by Bright MLS and is protected by all applicable copyright laws. Any unauthorized collection or dissemination of this information is in violation of copyright laws and is strictly prohibited. Copyright © 2020 Bright MLS. All rights reserved.

Neighborhood & Commute
Source: Walkscore
Save
Ask
Tour
Hide
Share