Welcome to 20 Orchard Green Drive, a spacious three-level townhome in the Townes at Tate Manor, conveniently located in Charles Town. Built in 2023, this well-designed home offers modern finishes, flexible living space, and beautiful Blue Ridge Mountain views.
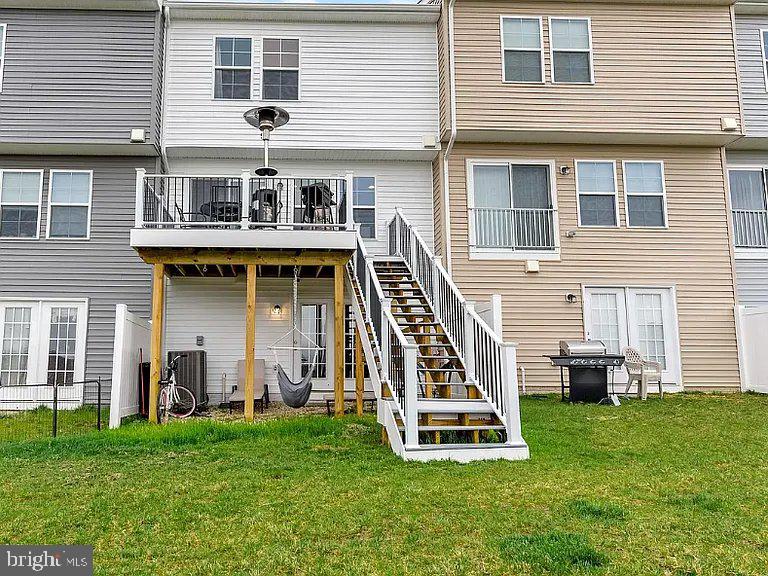
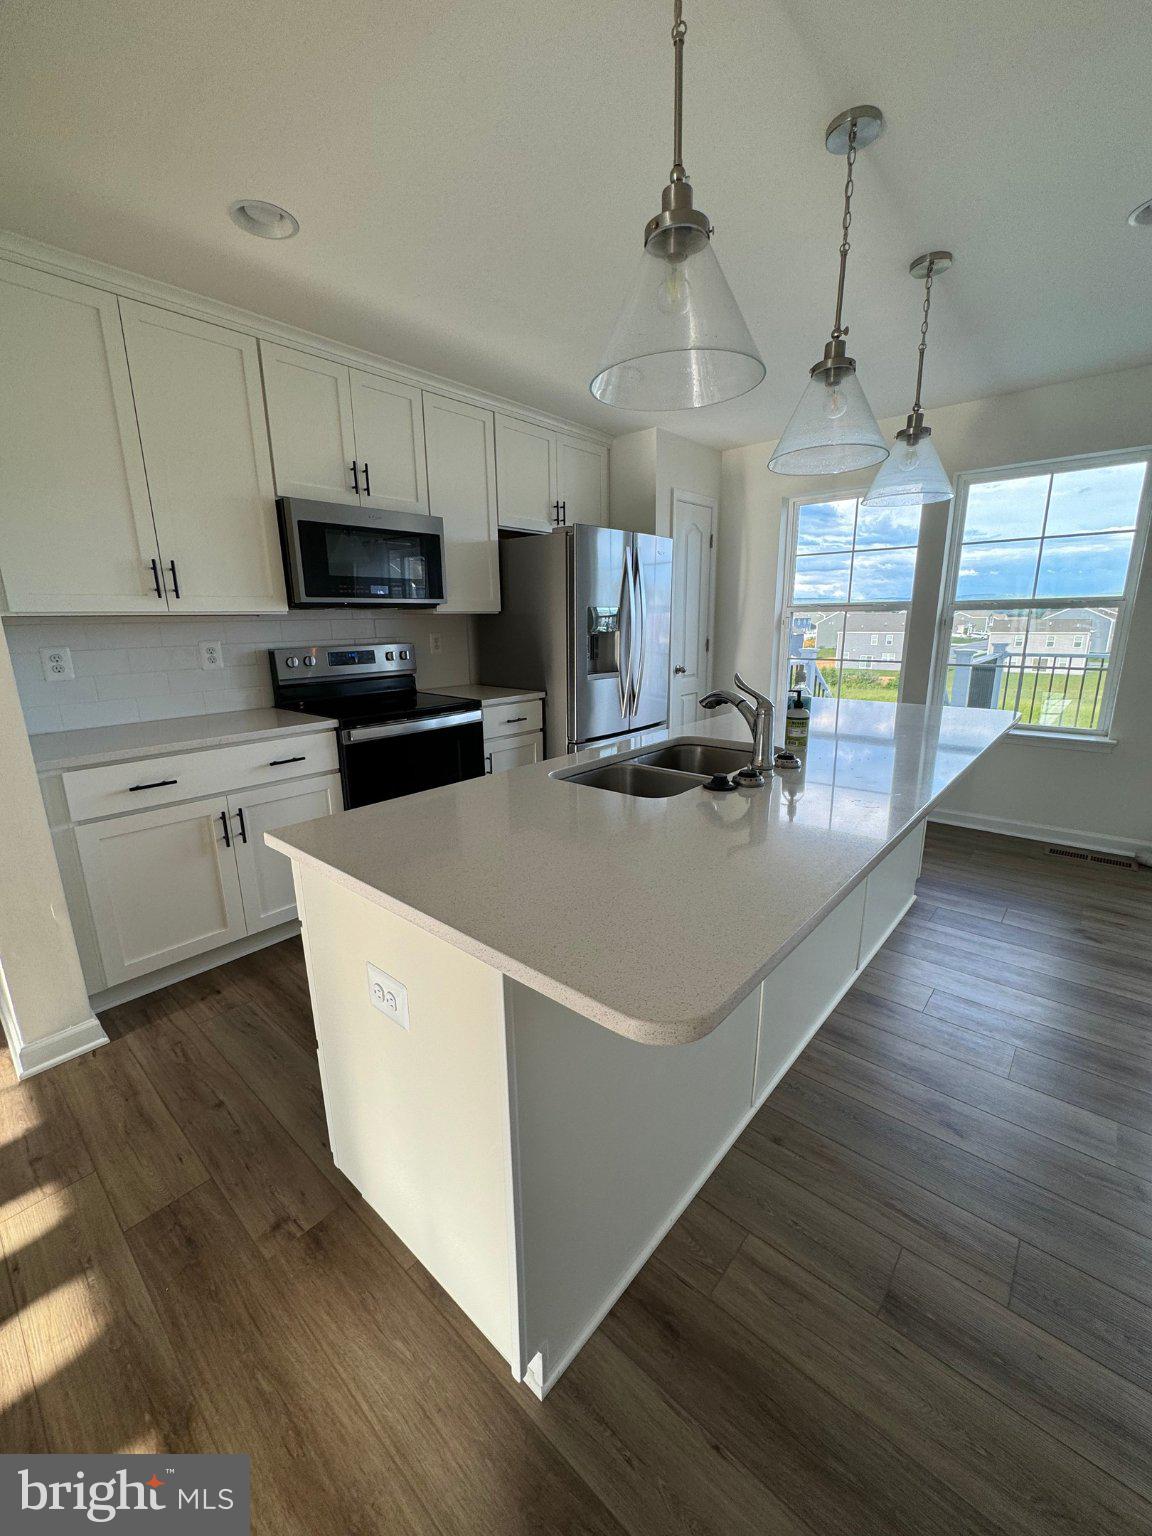
The main level features an open-concept layout ideal for both everyday living and entertaining. The kitchen is the centerpiece of the space with stainless steel appliances, a large island, pantry, recessed lighting, and plenty of room for dining. The adjoining living area opens to a spacious rear deck—the perfect place to relax, entertain, or enjoy the mountain views.
Upstairs, the primary suite features a walk-in closet and private bath, while two additional bedrooms and a second full bath provide plenty of space. Convenient upper-level laundry keeps everything right where you need it.
The finished walk-out lower level adds even more versatility with a large recreation or bonus room, additional storage, and a full bath—ideal for a home office, guest space, workout area, or second living room.
Outside, the extended driveway provides generous off-street parking, while the HOA handles lawn maintenance. Located close to Jefferson Memorial Park and just minutes from downtown Charles Town, shopping, dining, commuter routes, and area amenities, 20 Orchard Green offers the combination of newer construction, low-maintenance living, and a convenient location.
Save
Ask
Tour
Hide
Share
Listing Snapshot
Price
$320,000
Days On Site
2 Days
Bedrooms
3
Inside Area (SqFt)
1,780 sqft
Total Baths
4
Full Baths
3
Partial Baths
1
Lot Size
0.05 Acres
Year Built
2023
MLS® Number
WVJF2026674
Status
Coming Soon
Property Tax
$4,233
HOA/Condo/Coop Fees
$50 monthly
Sq Ft Source
Assessor
Friends & Family
React
Comment
Invite
No Comments Yet
Did you know? You can invite friends and family to your search. They can join your search, rate and discuss listings with you.
Recent Activity
7 hours ago
Listing updated with changes from the MLS®
3 days ago
Listing first seen on site
General Features
Acres
0.05
Foundation
Concrete PerimeterPermanent
Levels
Three Or More
Parking
Off StreetDrivewayParking Lot
Parking Spaces
2
Property Sub Type
Townhouse
Security
Smoke Detector(s)
Sewer
Public Sewer
Special Circumstances
Standard
SqFt Above
1336
SqFt Below
444
SqFt Total
1780
Style
Colonial
Utilities
Cable AvailableUnderground UtilitiesPhone Available
Water Source
Public
Zoning
101
Interior Features
Appliances
Electric RangeElectric OvenCooktopElectric Water HeaterDishwasherDisposalDryerIce MakerRefrigeratorStainless Steel Appliance(s)WasherWater HeaterMicrowave
Basement
FinishedWalk-Out AccessDaylightFullSump Pump
Cooling
Central AirElectric
Flooring
CarpetVinyl
Furnished
Unfurnished
Heating
ElectricForced AirHeat Pump
Interior
Eat-in KitchenKitchen IslandRecessed LightingWalk-In Closet(s)High CeilingsOpen FloorplanSoaking Tub




Did you know? You can invite friends and family to your search. They can join your search, rate and discuss listings with you.