Search Listings

Save
Ask
Tour
Hide
Share
$465,000
2 Days On Site

316 E WASHINGTON STREET
CHARLES TOWN, WV 25414

For Sale|Single Family Residence|Active
3
Beds
2
Total Baths
2
Full Baths
3,048
SqFt
$153
/SqFt
1900
Built
Subdivision:
CITY OF CHARLES TOWN
County:
JEFFERSON
Listing courtesy of RE/MAX Real Estate Group
Call Now: 301 955 6109
Is this the listing for you? We can help make it yours.
301 955 6109
316 E WASHINGTON STREET316 E WASHINGTON STREET316 E WASHINGTON STREET316 E WASHINGTON STREET
Save
Ask
Tour
Hide
Share

Mortgage Calculator

Monthly Payment (Est.)

Enter an interest rate to see your estimated monthly payment.
Calculator powered by Showcase IDX, a Constellation1 Company. Copyright ©2026 Information is deemed reliable but not guaranteed.

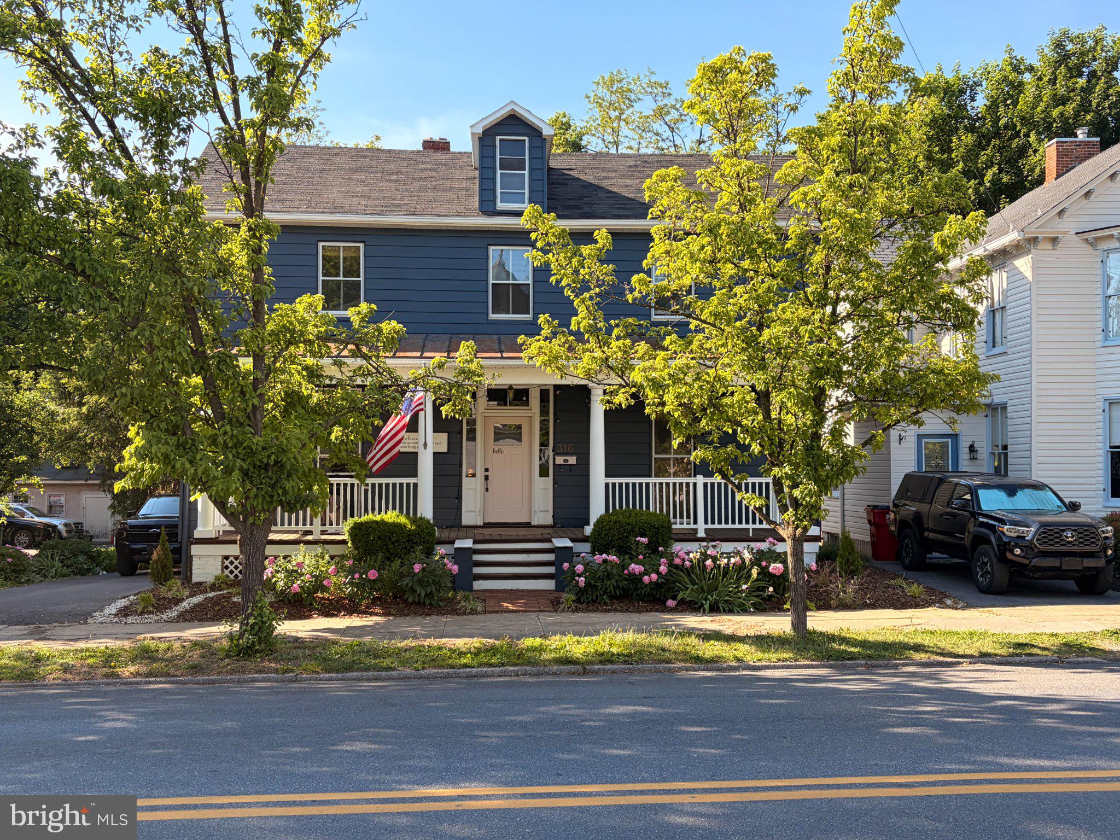
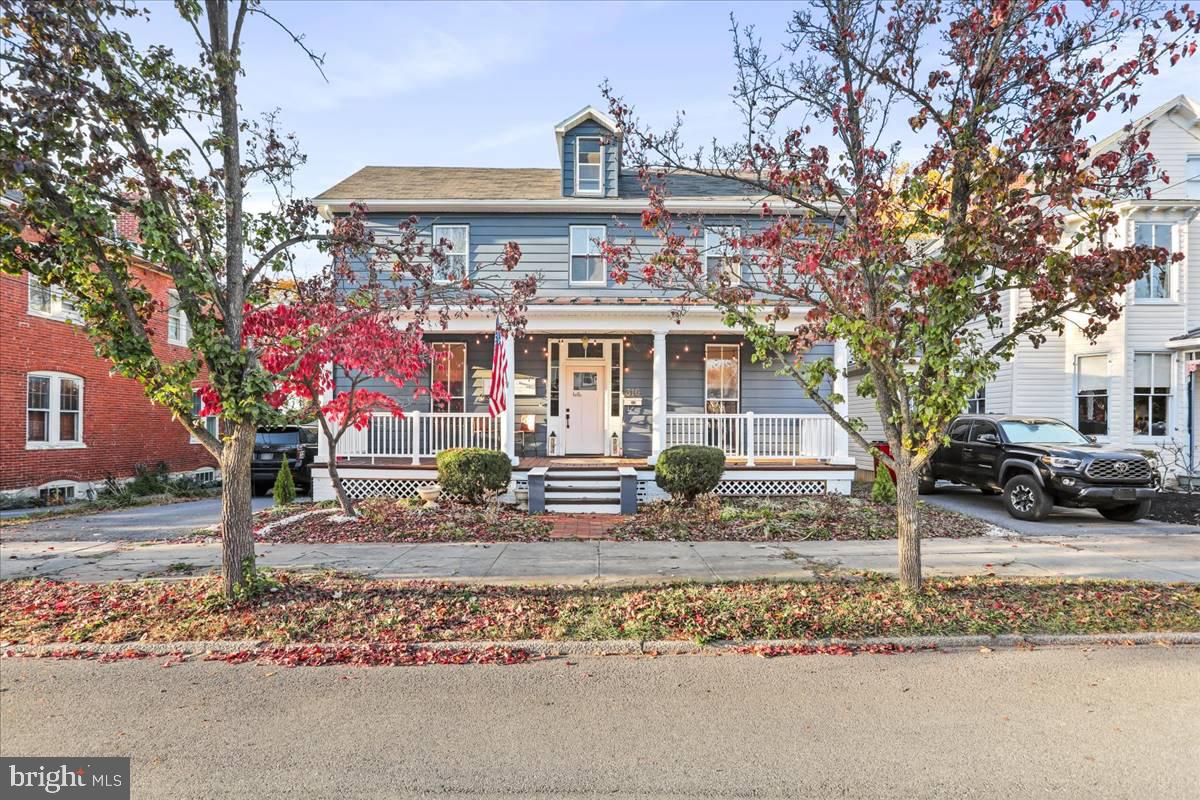
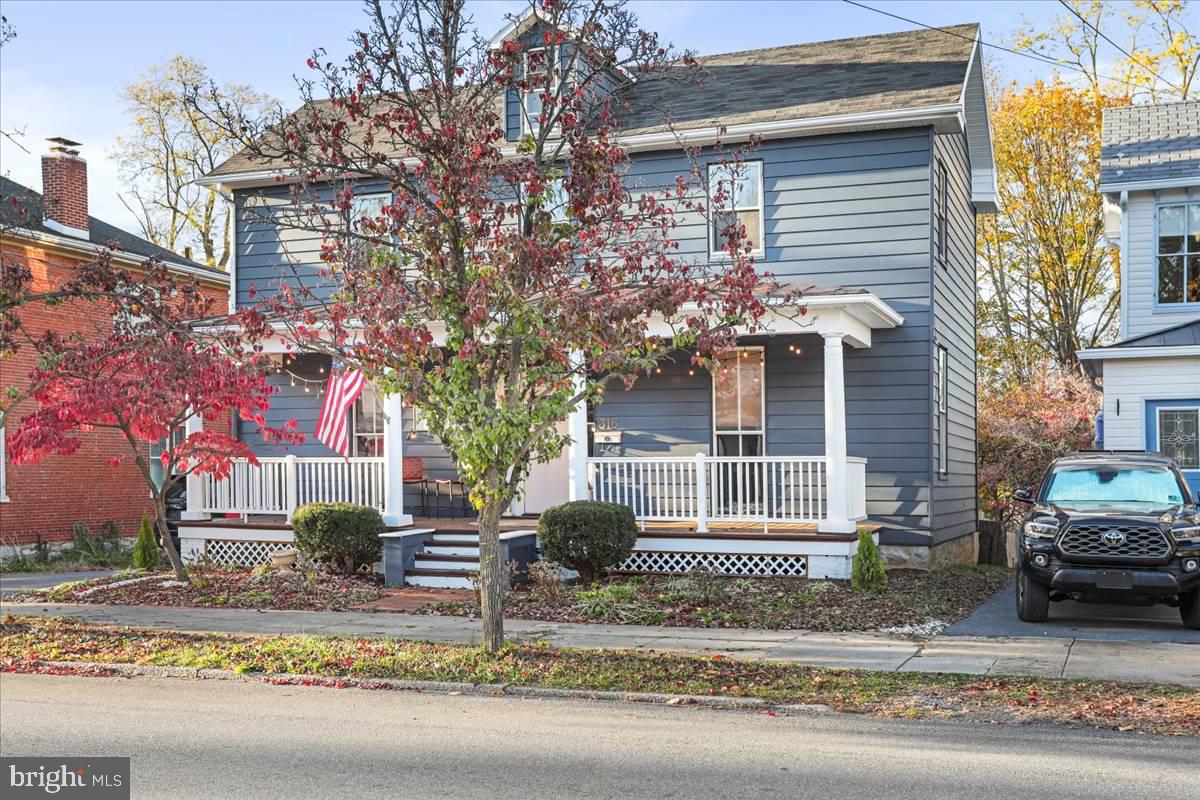
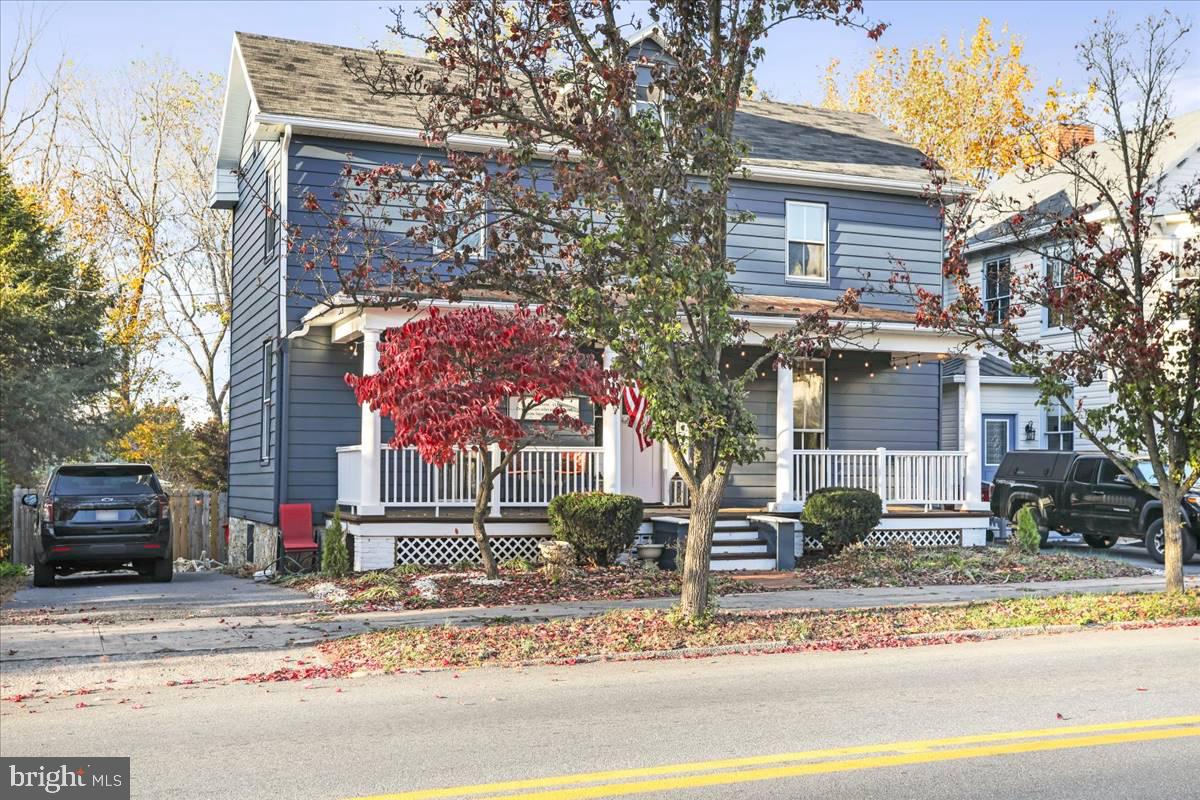
This updated 3 bedroom, 2 bath Colonial Revival style home in historic Charles Town offers a blend of original details and charm with attractive and functional updates. A freshly painted exterior, extensive repainting in the interior, two new heat pumps, rebuilt front and rear porches and a recently finished lower level with a possible 4th bedroom make this home one to see! The large (8 x 35) front porch features Tuscan-style tapered columns and is a great space to relax after work or watch the parade. The large, paneled front door is flanked by twin sidelights and beneath a large transom, allowing indirect sunlight into the large foyer beyond. Original heart-pine floors dominate the first floor, with original stained and painted woodwork throughout and 9+ foot ceilings. The large great room has tall windows room for large furniture and more. It opens into the gourmet kitchen, featuring professional grade stainless steel appliances, quartz countertops and custom-made natural cherry cabinetry. The first-floor bedroom has tall windows, too and room for a king-sized bed and all the accessories. Down the hall is a full bath with a 5-foot tub/shower with wainscot surround and a nice. louvered vanity with matching cabinetry, mirror and light sconces above, and luxury vinyl plank flooring. There's a laundry room on this floor, with a large window overlooking the rear yard and nice cabinetry and shelving to hold all of the necessaries. Upstairs you'll find 3 large bedrooms, each with large windows and pine floors, and a large walk-in closet on the hallway with a window. Down the hall is a full bath with subway tiled walls and a basket-weave ceramic tiled floor. The porcelain pedestal sink is situated in an alcove, with a mirrored medicine cabinet flanked by two lighted wall sconces. Up one more flight of stairs is the full, floored attic, great for all of your seasonal storage needs. The English-style basement is a pleasant surprise, recently renovated with an industrial-style theme. White-washed stone walls reflect light, while painted floors and exposed beams and ductwork give the space a rustic charm. There's a large recreation room here, with built-in shelving, and a room that could become a fifth bedroom by adding a larger window. An exit door in the rear leads to the fully fenced rear yard with a large covered rear porch, a 6-foot wood privacy fence, paved off-street parking and plenty of room to garden, barbeque, and entertain. Don't miss your chance to own a fine home in "Charlestown," laid out in 1786 by Charles Washington, George Washington's youngest brother. Call now for your private showing, before it's history.

Save
Ask
Tour
Hide
Share
Listing Snapshot
Price 
$465,000
Days On Site 
2 Days
Bedrooms 
3
Inside Area (SqFt) 
3,048 sqft
Total Baths 
2
Full Baths 
2
Partial Baths 
N/A
Lot Size 
0.17 Acres
Year Built 
1900
MLS® Number 
WVJF2026584
Status 
Active
Property Tax 
$2,592
HOA/Condo/Coop Fees 
N/A
Sq Ft Source 
Assessor
Friends & Family
Recent Activity
3 days agoListing first seen on site
3 days agoListing updated with changes from the MLS®
General Features
Acres 
0.17
Direction Faces 
Southeast
Foundation 
Permanent
Levels 
Three Or More
Parking 
On StreetDriveway
Property Sub Type 
Single Family Residence
Sewer 
Public Sewer
Special Circumstances 
Standard
SqFt Above 
2548
SqFt Below 
500
SqFt Total 
3048
Style 
Colonial
Water Source 
Public
Zoning 
101
Interior Features
Appliances 
Gas RangeGas OvenWater PurifierElectric Water HeaterWasherDishwasherDisposalDryerIce MakerRange HoodRefrigeratorStainless Steel Appliance(s)
Basement 
Cooling 
Central AirHeat PumpCeiling Fan(s)Electric
Flooring 
WoodCeramic TileHardwood
Furnished 
Unfurnished
Heating 
ElectricHeat Pump
Interior 
Eat-in KitchenCeiling Fan(s)Recessed LightingWalk-In Closet(s)
Laundry Features 
Laundry RoomMain Level
Window Features 
Window CoveringsWindow TreatmentsWood Frames
Bathroom 2 
Level - Main
Bedroom 2 
Bedroom 3 
Bonus Room 
Dining Room 
Level - Main
Foyer 
Level - Main
Kitchen 
Level - Main
Laundry 
Level - Main
Living Room 
Level - MainFeatures - Ceiling Fan(s)
Primary Bedroom 
Features - Walk-In Closet(s)
Recreation Room 
Save
Ask
Tour
Hide
Share
Exterior Features
Construction Details 
Aluminum SidingFrame
Exterior 
LightingRain Gutters
Fencing 
Wood
Lot Features 
ClearedLevelBack Yard
Patio And Porch 
DeckPatioPorch
Pool Features 
None
Roof 
MetalShingle
View 
StreetGarden
Waterview 
StreetGarden
Windows/Doors 
Window CoveringsWindow TreatmentsWood Frames
Community Features
School District 
JEFFERSON COUNTY SCHOOLS
Schools
School District
JEFFERSON COUNTY SCHOOLS
Elementary School
Unknown
Middle School
Unknown
High School
Unknown
Listing courtesy of RE/MAX Real Estate Group


The real estate listing information is provided by Bright MLS is for the consumer's personal, non-commercial use and may not be used for any purpose other than to identify prospective properties consumer may be interested in purchasing. Any information relating to real estate for sale or lease referenced on this web site comes from the Internet Data Exchange (IDX) program of the Bright MLS. This web site references real estate listing(s) held by a brokerage firm other than the broker and/or agent who owns this web site. The accuracy of all information is deemed reliable but not guaranteed and should be personally verified through personal inspection by and/or with the appropriate professionals. Properties in listings may have been sold or may no longer be available. The data contained herein is copyrighted by Bright MLS and is protected by all applicable copyright laws. Any unauthorized collection or dissemination of this information is in violation of copyright laws and is strictly prohibited. Copyright © 2020 Bright MLS. All rights reserved.

Neighborhood & Commute
Source: Walkscore
Save
Ask
Tour
Hide
Share
