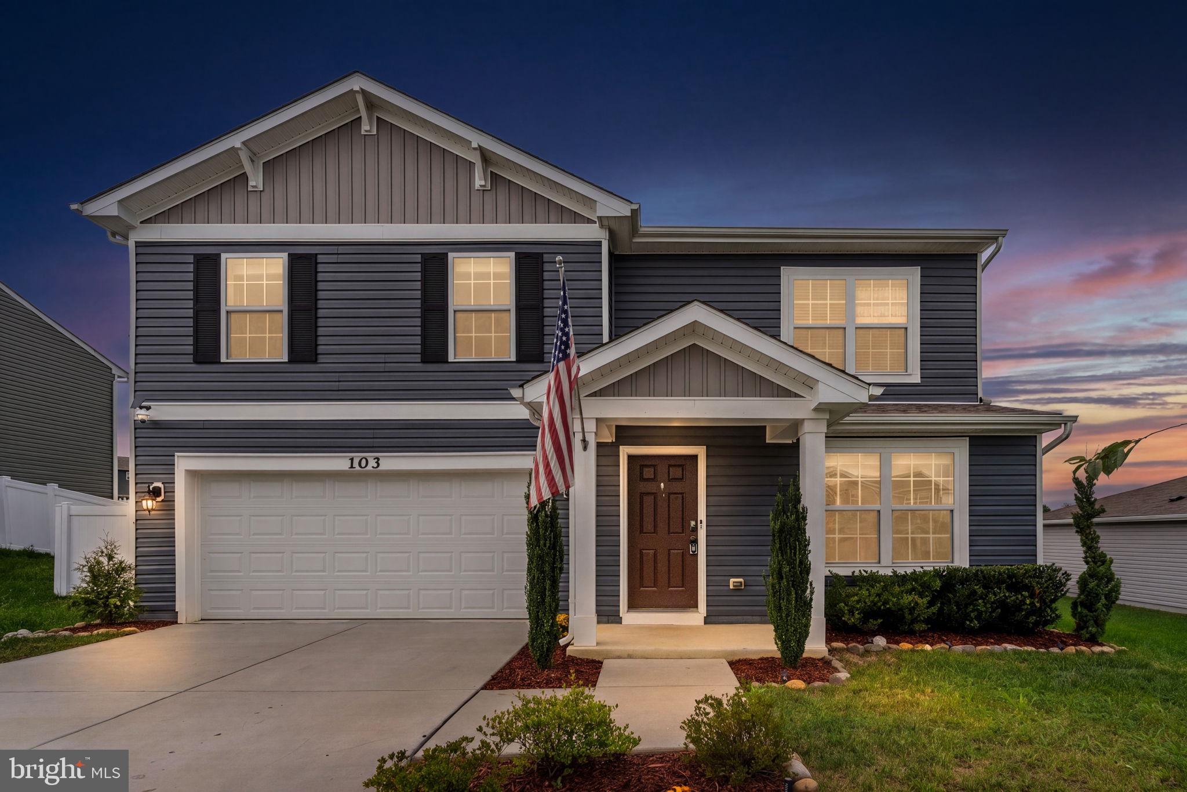
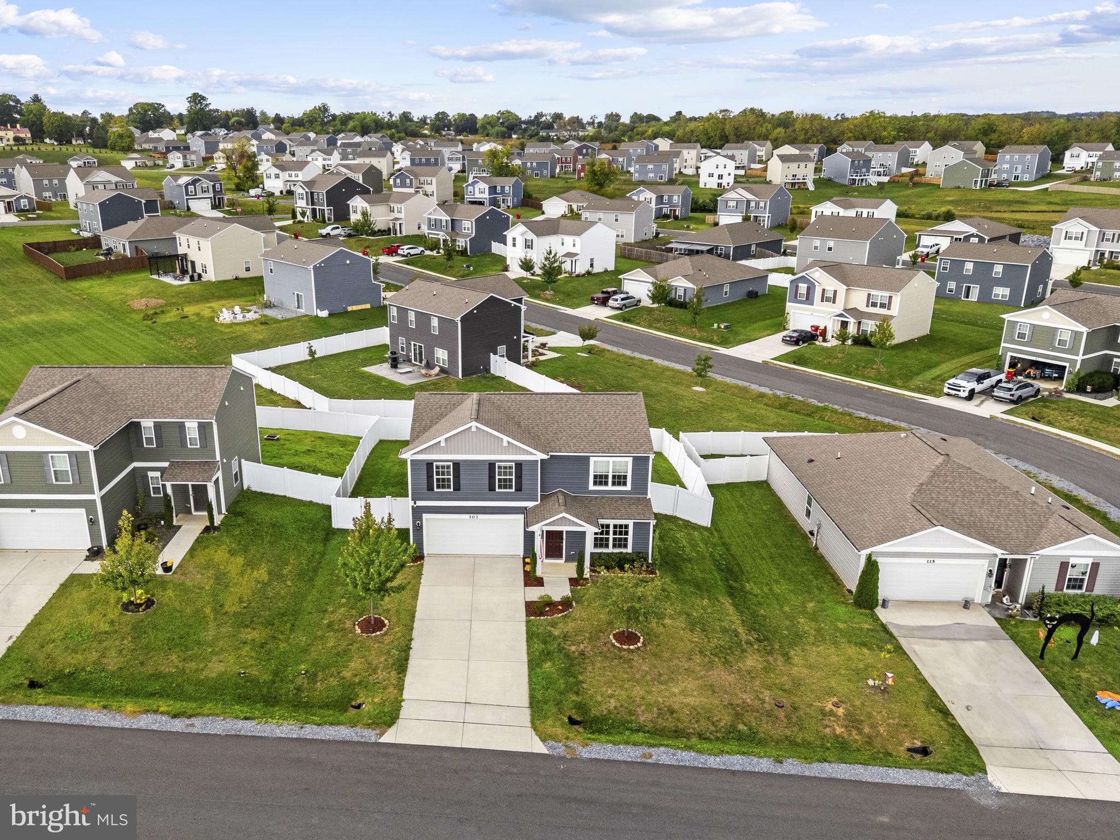
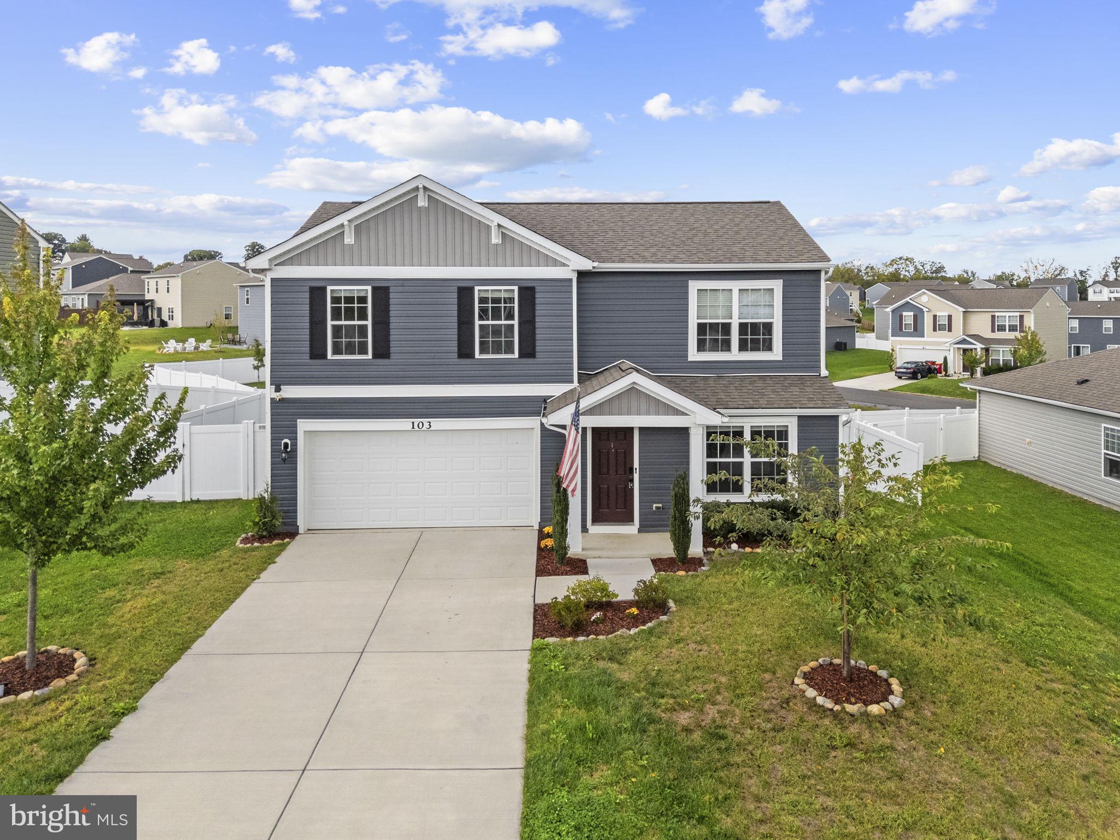
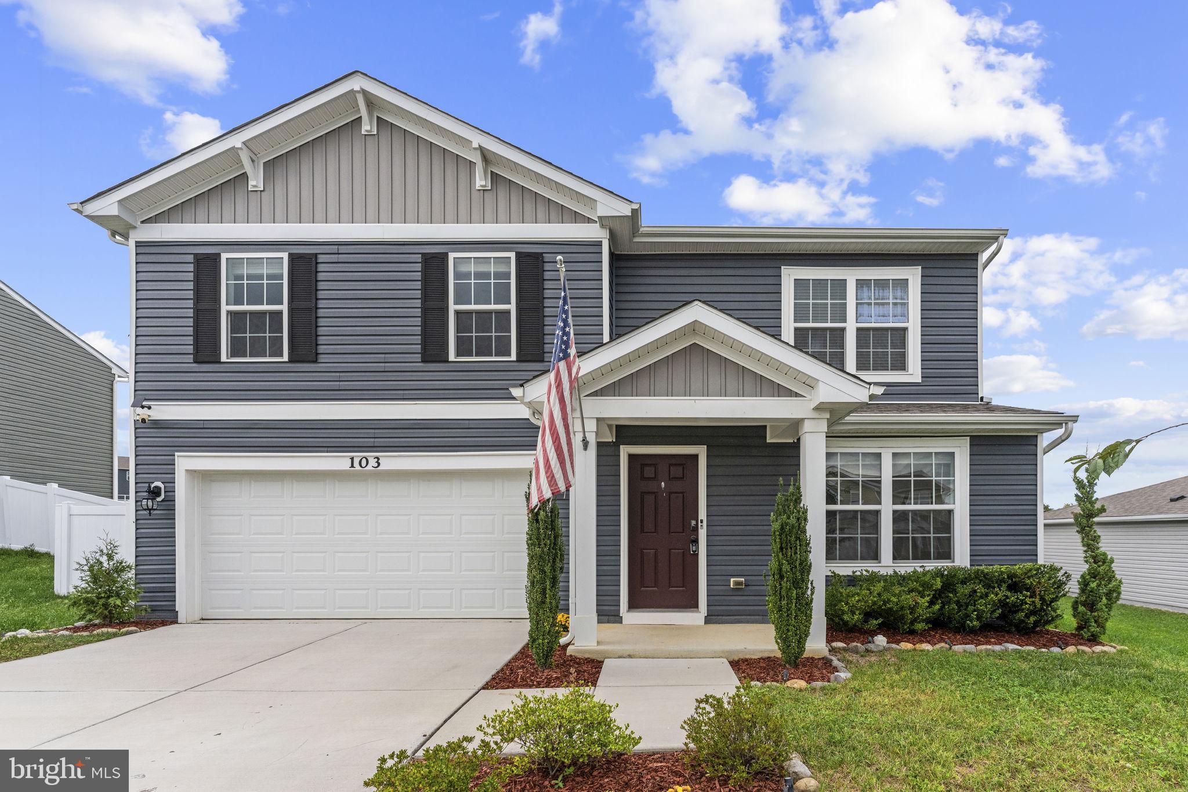
Located in the charming Magnolia Springs community, this beautiful 4-bedroom, 2.5-bath home, built in 2022, offers modern comfort, thoughtful upgrades, and an inviting open-concept design. The kitchen and living room flow seamlessly together, creating an ideal space for everyday living and entertaining. The kitchen features granite countertops, stainless steel appliances, and a convenient breakfast area, while energy-efficient windows fill the home with natural light. Luxury vinyl plank flooring adds style and durability.
Upstairs, the spacious primary bedroom features a generous walk-in closet and upgraded ensuite bath with granite countertops, cherry cabinetry, and a large stall shower. Three additional bedrooms include carpet and ceiling fans. The second-floor laundry room makes everyday chores convenient. The additional full bath is also beautifully appointed with granite countertops and cherry cabinetry.
The fully fenced backyard is designed for enjoyment, featuring a concrete paver patio, playset, and shed. It is an ideal space for outdoor gatherings, play, or relaxing at the end of the day. Smart-home features add an extra level of convenience and security, including an Alexa system that operates the front door, garage door, and exterior cameras. An anti-theft front door lock and anti-slide device on the sliding glass door provide additional peace of mind.
An attached garage and ample driveway parking provide plenty of space for vehicles and storage. Magnolia Springs offers a welcoming neighborhood setting with tot lots and scenic jog and walk paths, while nearby schools, parks and shopping add to the convenience of the location. With its modern finishes, smart-home features, finished outdoor space, and desirable community amenities, this home is move-in ready and designed for comfortable living.
Save
Ask
Tour
Hide
Share
Listing Snapshot
Price
$410,000
Days On Site
0 Days
Bedrooms
4
Inside Area (SqFt)
1,750 sqft
Total Baths
3
Full Baths
2
Partial Baths
1
Lot Size
0.18 Acres
Year Built
2022
MLS® Number
WVJF2026294
Status
Active
Property Tax
$2,479
HOA/Condo/Coop Fees
$74 monthly
Sq Ft Source
Assessor
Friends & Family
React
Invite
Recent Activity
5 hours ago
Listing updated with changes from the MLS®
5 hours ago
Listing first seen on site
General Features
Acres
0.18
Attached Garage
Yes
Foundation
Slab
Garage
Yes
Garage Spaces
2
Levels
Two
Parking
Garage Door OpenerConcreteOn StreetGarageDrivewayAttached
Parking Spaces
6
Property Sub Type
Single Family Residence
Security
Smoke Detector(s)
Sewer
Public Sewer
Special Circumstances
Standard
SqFt Above
1750
SqFt Total
1750
Style
Transitional
Utilities
Underground UtilitiesPhone AvailableSewer AvailableWater AvailableElectricity Available
Water Source
Public
Zoning
101
Interior Features
Appliances
OvenElectric RangeElectric OvenElectric Water HeaterWasherDisposalIce MakerMicrowaveRange HoodStainless Steel Appliance(s)ENERGY STAR Qualified RefrigeratorENERGY STAR Qualified DishwasherENERGY STAR Qualified WasherENERGY STAR Qualified AppliancesDryer