Search Listings

Save
Ask
Tour
Hide
Share
$394,990
4 Days On Site

700 EDDY ROAD
INWOOD, WV 25428

For Sale|Single Family Residence|Active
4
Beds
3
Total Baths
2
Full Baths
1
Partial Bath
3,454
SqFt
$114
/SqFt
2026
Built
Subdivision:
SOUTH BROOK
County:
BERKELEY
Listing courtesy of New Home Star Virginia, LLC
Call Now: 301 955 6109
Is this the listing for you? We can help make it yours.
301 955 6109
Upcoming Open Houses
Fri, Oct 2, 12:45 PM - 3:45 PM
Sat, Oct 3, 12:45 PM - 3:45 PM
Sun, Oct 4, 12:45 PM - 3:45 PM
Mon, Oct 5, 12:45 PM - 3:45 PM
Fri, Oct 9, 12:45 PM - 3:45 PM
Sat, Oct 10, 12:45 PM - 3:45 PM
Sun, Oct 11, 12:45 PM - 3:45 PM
Mon, Oct 12, 12:45 PM - 3:45 PM
Fri, Oct 16, 12:45 PM - 3:45 PM
Sat, Oct 17, 12:45 PM - 3:45 PM
Sun, Oct 18, 12:45 PM - 3:45 PM
Mon, Oct 19, 12:45 PM - 3:45 PM
Fri, Oct 23, 12:45 PM - 3:45 PM
Sat, Oct 24, 12:45 PM - 3:45 PM
Sun, Oct 25, 12:45 PM - 3:45 PM
700 EDDY ROAD700 EDDY ROAD700 EDDY ROAD700 EDDY ROAD
Save
Ask
Tour
Hide
Share

Mortgage Calculator

Monthly Payment (Est.)

Enter an interest rate to see your estimated monthly payment.
Calculator powered by Showcase IDX, a Constellation1 Company. Copyright ©2026 Information is deemed reliable but not guaranteed.

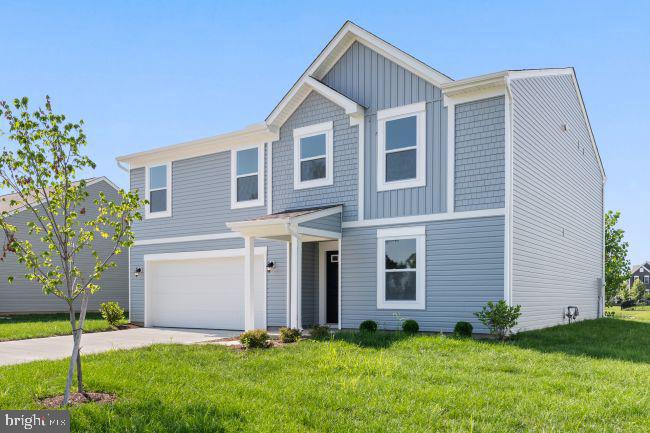
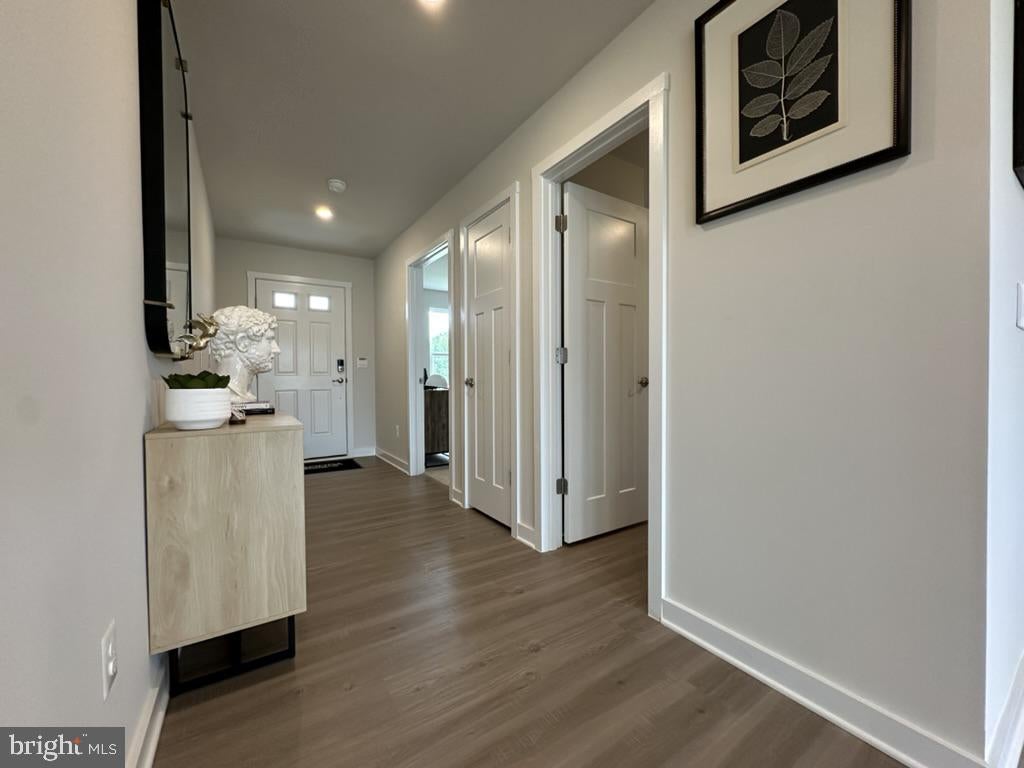
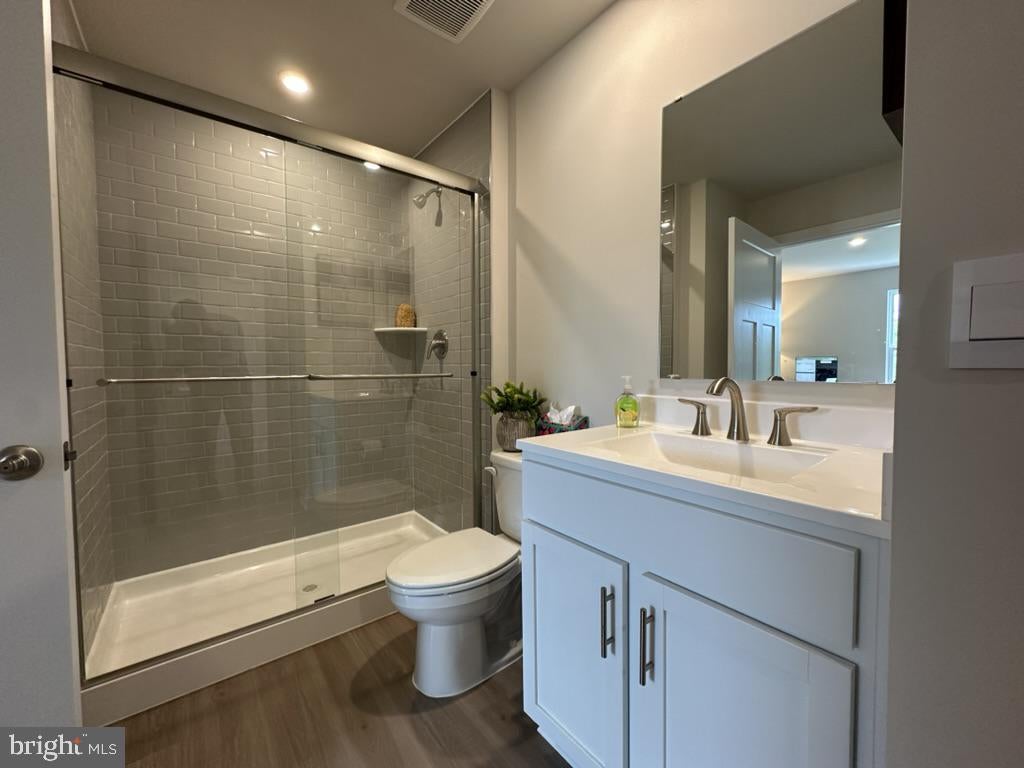
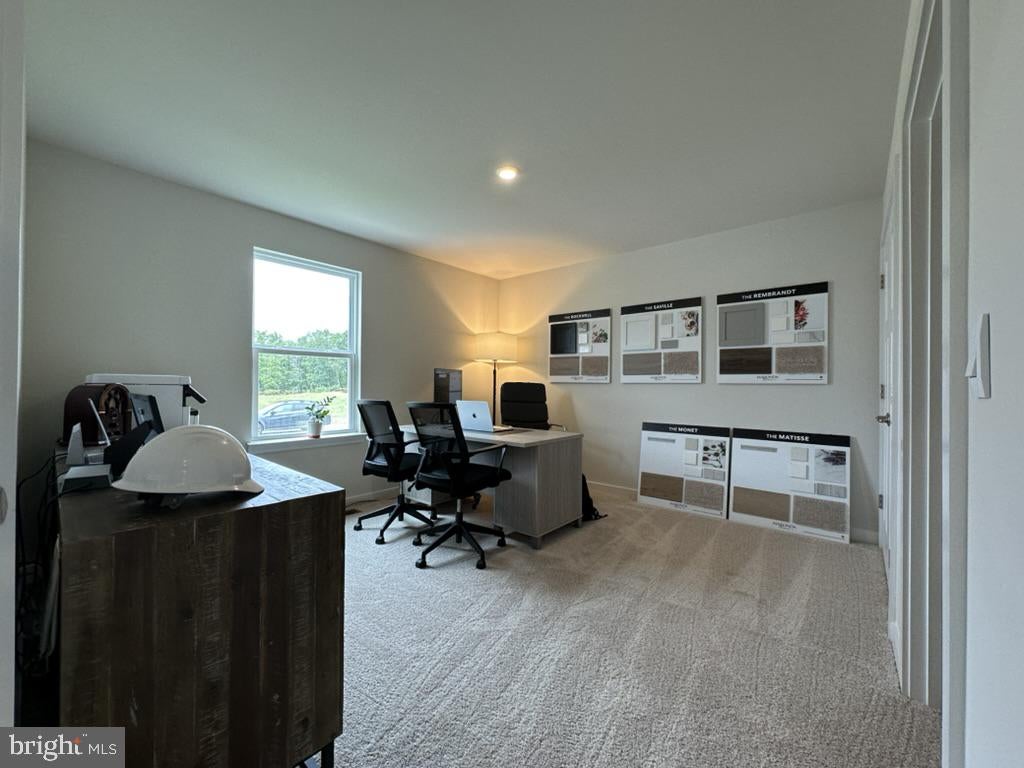
The Lotus Floor Plan | TO-BE-BUILT The Lotus offers an exceptional amount of space and flexibility, with 2,692 finished square feet above grade, a full basement, and multiple ways to configure the home around the way your family lives. Starting at $394,990, this four-bedroom, two-and-a-half-bath home can be expanded to as many as six bedrooms and four full baths. For a limited time, the finished basement recreation room is included at base price, adding valuable living space for entertaining, a home office, hobbies, fitness, media, or simply relaxing. The full basement also provides additional storage and future flexibility, with options available for a basement bathroom. The main level features an open-concept kitchen, dining, and living area, along with a flexible front room that can be configured as a study or additional living space. With the optional main-level bedroom and full bath, that space becomes a private bedroom with its own closet and direct access to the full bathroom. The bathroom also has a second entrance from the front hallway, allowing it to function as both a private en suite and a convenient full bath for the main level, making this configuration particularly well suited for guests or multigenerational living. The kitchen features granite countertops, a large island with additional seating and storage, abundant lighting, stainless Samsung smart appliances, and an exterior-vented range hood. Luxury vinyl plank flooring comes standard throughout much of the main level. Upstairs, four bedrooms surround a versatile open loft area that can remain open as additional living space for homework, reading, gaming, or a second TV area, or be enclosed to create a fifth upstairs bedroom. Combined with the optional main-level bedroom, the Lotus can be configured with four, five, or six bedrooms to suit different family needs. An optional 10' x 16' two-story sunroom extension adds 160 square feet to both the main level and finished basement, creating a bright additional living area above and extending the basement recreation room below. With the finished basement and two-story sunroom option, the Lotus can offer approximately 3,774 total finished square feet across three levels. The spacious 20' x 20' two-car garage provides plenty of room for vehicles, storage, and outdoor equipment. The Lotus offers an unusual combination of scale and flexibility, giving buyers the opportunity to create a home that can adapt as their needs change. Remaining homesites feature walk-out basements, with select homesites backing to wooded areas along the protected stream preserve. Built by Maronda Homes and backed by a 10-year structural warranty, the Lotus combines thoughtful design, quality construction, and the opportunity to personalize your home with available options and finishes. 📍 Come tour our model home at 174 Grayling Rd, Inwood, WV, and see the South Brook community for yourself. 📸 Photos are of a similar home. Actual features, finishes, and options may vary.

Save
Ask
Tour
Hide
Share
Listing Snapshot
Price 
$394,990
Days On Site 
4 Days
Bedrooms 
4
Inside Area (SqFt) 
3,454 sqft
Total Baths 
3
Full Baths 
2
Partial Baths 
1
Lot Size 
0.2 Acres
Year Built 
2026
MLS® Number 
WVBE2054800
Status 
Active
Property Tax 
N/A
HOA/Condo/Coop Fees 
$51 monthly
Sq Ft Source 
Estimated
Friends & Family
Recent Activity
5 days agoListing first seen on site
5 days agoListing updated with changes from the MLS®
General Features
Acres 
0.2
Attached Garage 
Yes
Foundation 
Concrete PerimeterSlabOther
Garage 
Yes
Garage Spaces 
2
Levels 
Three Or More
Parking 
Garage Door OpenerAsphaltGarageDrivewayAttached
Parking Spaces 
2
Pets 
Yes
Property Condition 
New Construction
Property Sub Type 
Single Family Residence
Sewer 
Public Sewer
Special Circumstances 
Standard
SqFt Above 
2692
SqFt Below 
762
SqFt Total 
4187
Style 
ColonialTraditional
Utilities 
Cable AvailablePhone AvailableWater AvailableElectricity Available
Water Source 
Public
Zoning 
RESIDENTIAL
Interior Features
Appliances 
RangeOvenElectric RangeElectric OvenElectric Water HeaterBuilt-In RangeDishwasherDisposalExhaust FanRefrigeratorStainless Steel Appliance(s)Water HeaterMicrowaveENERGY STAR Qualified Appliances
Basement 
UnfinishedFullSump Pump
Cooling 
Central AirHeat PumpElectric
Electric 
200+ Amp Service
Flooring 
CarpetOtherVinyl
Furnished 
Unfurnished
Heating 
Exhaust FanElectricHeat Pump
Interior 
Kitchen IslandPantryRecessed LightingWalk-In Closet(s)OtherOpen Floorplan
Laundry Features 
Main Level
Window Features 
Insulated WindowsDouble Pane WindowsScreensLow Emissivity Windows
Save
Ask
Tour
Hide
Share
Exterior Features
Construction Details 
AsphaltBatts InsulationBlown-In InsulationSpray Foam InsulationVinyl Siding
Exterior 
LightingRain Gutters
Pool Features 
None
Roof 
Shingle
Windows/Doors 
Insulated WindowsDouble Pane WindowsScreensLow Emissivity Windows
Community Features
Association Amenities 
Dog ParkPlayground
Association Fee 
$51.0
Association Fee Frequency 
Monthly
School District 
BERKELEY COUNTY SCHOOLS
Schools
School District
BERKELEY COUNTY SCHOOLS
Elementary School
VALLEY VIEW
Middle School
MOUNTAIN RIDGE
High School
MUSSELMAN
Listing courtesy of New Home Star Virginia, LLC


The real estate listing information is provided by Bright MLS is for the consumer's personal, non-commercial use and may not be used for any purpose other than to identify prospective properties consumer may be interested in purchasing. Any information relating to real estate for sale or lease referenced on this web site comes from the Internet Data Exchange (IDX) program of the Bright MLS. This web site references real estate listing(s) held by a brokerage firm other than the broker and/or agent who owns this web site. The accuracy of all information is deemed reliable but not guaranteed and should be personally verified through personal inspection by and/or with the appropriate professionals. Properties in listings may have been sold or may no longer be available. The data contained herein is copyrighted by Bright MLS and is protected by all applicable copyright laws. Any unauthorized collection or dissemination of this information is in violation of copyright laws and is strictly prohibited. Copyright © 2020 Bright MLS. All rights reserved.

Neighborhood & Commute
Source: Walkscore
Save
Ask
Tour
Hide
Share
