Search Listings

Save
Ask
Tour
Hide
Share
$349,990
4 Days On Site

300 EDDY ROAD
INWOOD, WV 25428

For Sale|Single Family Residence|Active
4
Beds
2
Total Baths
2
Full Baths
1,680
SqFt
$208
/SqFt
Subdivision:
SOUTH BROOK
County:
BERKELEY
Listing courtesy of New Home Star Virginia, LLC
Call Now: 301 955 6109
Is this the listing for you? We can help make it yours.
301 955 6109
Upcoming Open Houses
Fri, Oct 2, 12:45 PM - 3:45 PM
Sat, Oct 3, 12:45 PM - 3:45 PM
Sun, Oct 4, 12:45 PM - 3:45 PM
Mon, Oct 5, 12:45 PM - 3:45 PM
Fri, Oct 9, 12:45 PM - 3:45 PM
Sat, Oct 10, 12:45 PM - 3:45 PM
Sun, Oct 11, 12:45 PM - 3:45 PM
Mon, Oct 12, 12:45 PM - 3:45 PM
Fri, Oct 16, 12:45 PM - 3:45 PM
Sat, Oct 17, 12:45 PM - 3:45 PM
Sun, Oct 18, 12:45 PM - 3:45 PM
Mon, Oct 19, 12:45 PM - 3:45 PM
Fri, Oct 23, 12:45 PM - 3:45 PM
Sat, Oct 24, 12:45 PM - 3:45 PM
Sun, Oct 25, 12:45 PM - 3:45 PM
300 EDDY ROAD300 EDDY ROAD300 EDDY ROAD300 EDDY ROAD
Save
Ask
Tour
Hide
Share

Mortgage Calculator

Monthly Payment (Est.)

Enter an interest rate to see your estimated monthly payment.
Calculator powered by Showcase IDX, a Constellation1 Company. Copyright ©2026 Information is deemed reliable but not guaranteed.

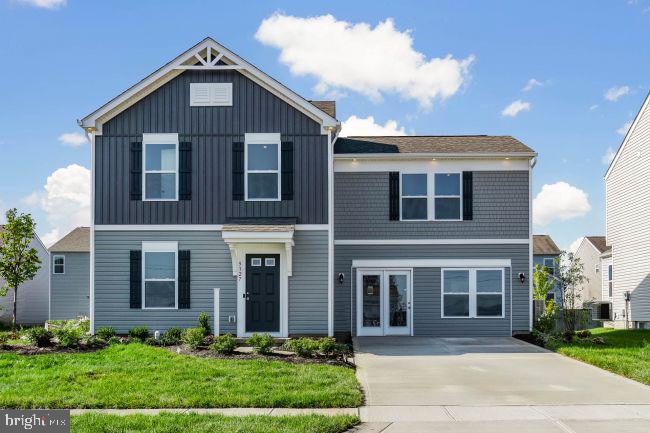
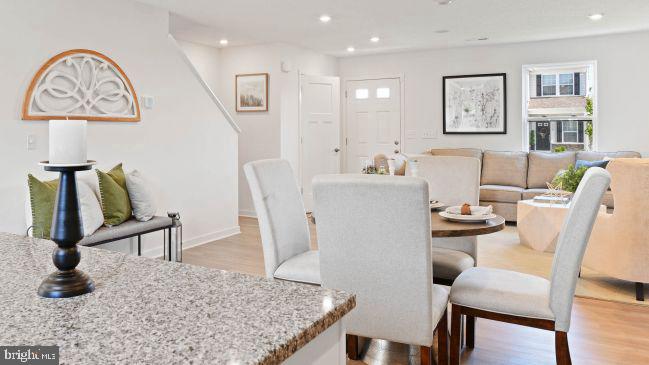
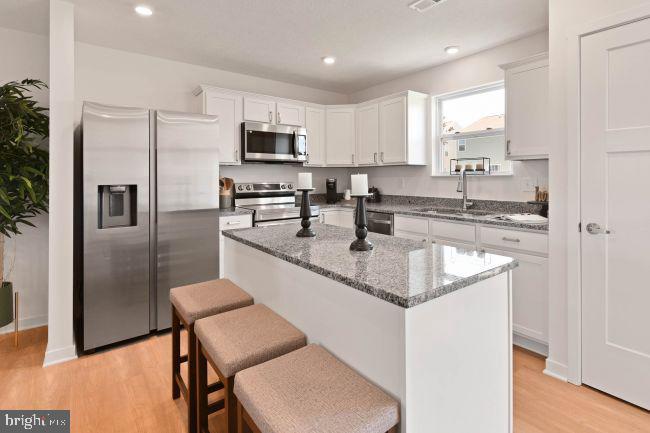
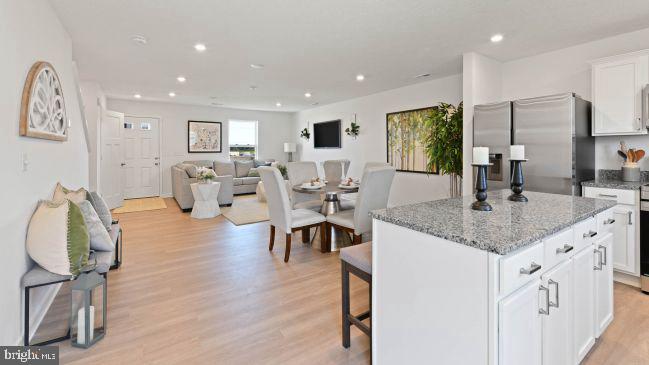
The Daffodil Floor Plan | TO-BE-BUILT The Daffodil offers 1,680 finished square feet above grade, with three distinct levels of living space designed to give everyone room to spread out. This four-bedroom, two-and-a-half-bath home combines the convenience of a thoughtfully designed layout with the separation and flexibility that comes from having multiple levels, plus a 2-car garage. For a limited time, the finished basement recreation room is included at base price, bringing the home's finished living space to approximately 2,110 square feet across all three levels. The additional space is ideal for entertaining, a home office, hobbies, fitness, media, or simply giving everyone a place to relax. The remaining basement area provides valuable storage and future flexibility, with options available for a basement bathroom. The main level features an open-concept layout centered around a spacious L-shaped kitchen with granite countertops, a large island, abundant lighting, a window over the sink, and stainless Samsung smart appliances. The range hood is vented directly to the exterior, providing excellent ventilation while cooking. An optional 12' x 10' rear sunroom adds another 120 square feet of living space and creates a bright, comfortable extension of the main living area. Upstairs, four bedrooms and two full baths provide a comfortable separation between the home's living and sleeping spaces. The spacious primary suite includes a large walk-in closet and private bath with a double vanity and walk-in shower. Additional bath upgrades are available, including a triple showerhead, ceramic tile, floor-to-ceiling tile, and a glass sliding shower door. Luxury vinyl plank flooring comes standard throughout much of the main level, providing a durable and attractive finish for everyday living. Starting at $349,990, the Daffodil offers the space and flexibility of a three-level home while retaining a practical, family-friendly layout. Remaining homesites feature walk-out basements, with select homesites backing to wooded areas along the protected stream preserve. Built by Maronda Homes and backed by a 10-year structural warranty, the Daffodil combines thoughtful design, quality construction, and the flexibility to personalize your home with available options and finishes. 📍 Come tour our model home at 174 Grayling Rd, Inwood, WV, and see the South Brook community for yourself. 📸 Photos are of a similar home. Actual features, finishes, and options may vary.

Save
Ask
Tour
Hide
Share
Listing Snapshot
Price 
$349,990
Days On Site 
4 Days
Bedrooms 
4
Inside Area (SqFt) 
1,680 sqft
Total Baths 
2
Full Baths 
2
Partial Baths 
N/A
Lot Size 
0.2 Acres
Year Built 
N/A
MLS® Number 
WVBE2054796
Status 
Active
Property Tax 
N/A
HOA/Condo/Coop Fees 
$51 monthly
Sq Ft Source 
Estimated
Friends & Family
Recent Activity
5 days agoListing first seen on site
5 days agoListing updated with changes from the MLS®
General Features
Acres 
0.2
Attached Garage 
Yes
Foundation 
Concrete PerimeterSlabOther
Garage 
Yes
Garage Spaces 
2
Levels 
Three Or More
Parking 
Garage Door OpenerAsphaltGarageDrivewayAttached
Parking Spaces 
2
Pets 
Yes
Property Condition 
New Construction
Property Sub Type 
Single Family Residence
Sewer 
Public Sewer
Special Circumstances 
Standard
SqFt Above 
1680
SqFt Total 
2720
Style 
ColonialTraditional
Utilities 
Cable AvailablePhone AvailableWater AvailableElectricity Available
Water Source 
Public
Zoning 
RESIDENTIAL
Interior Features
Appliances 
RangeOvenElectric RangeElectric OvenElectric Water HeaterBuilt-In RangeDishwasherDisposalExhaust FanRefrigeratorStainless Steel Appliance(s)Water HeaterMicrowaveENERGY STAR Qualified Appliances
Basement 
UnfinishedFullSump Pump
Cooling 
Central AirHeat PumpElectric
Electric 
200+ Amp Service
Flooring 
CarpetOtherVinyl
Furnished 
Unfurnished
Heating 
Exhaust FanElectricHeat Pump
Interior 
Kitchen IslandPantryRecessed LightingWalk-In Closet(s)OtherOpen Floorplan
Laundry Features 
Main Level
Window Features 
Insulated WindowsDouble Pane WindowsScreensLow Emissivity Windows
Save
Ask
Tour
Hide
Share
Exterior Features
Construction Details 
AsphaltBatts InsulationBlown-In InsulationSpray Foam InsulationVinyl Siding
Exterior 
LightingRain Gutters
Pool Features 
None
Roof 
Shingle
Windows/Doors 
Insulated WindowsDouble Pane WindowsScreensLow Emissivity Windows
Community Features
Association Amenities 
Dog ParkPlayground
Association Fee 
$51.0
Association Fee Frequency 
Monthly
School District 
BERKELEY COUNTY SCHOOLS
Schools
School District
BERKELEY COUNTY SCHOOLS
Elementary School
VALLEY VIEW
Middle School
MOUNTAIN RIDGE
High School
MUSSELMAN
Listing courtesy of New Home Star Virginia, LLC


The real estate listing information is provided by Bright MLS is for the consumer's personal, non-commercial use and may not be used for any purpose other than to identify prospective properties consumer may be interested in purchasing. Any information relating to real estate for sale or lease referenced on this web site comes from the Internet Data Exchange (IDX) program of the Bright MLS. This web site references real estate listing(s) held by a brokerage firm other than the broker and/or agent who owns this web site. The accuracy of all information is deemed reliable but not guaranteed and should be personally verified through personal inspection by and/or with the appropriate professionals. Properties in listings may have been sold or may no longer be available. The data contained herein is copyrighted by Bright MLS and is protected by all applicable copyright laws. Any unauthorized collection or dissemination of this information is in violation of copyright laws and is strictly prohibited. Copyright © 2020 Bright MLS. All rights reserved.

Neighborhood & Commute
Source: Walkscore
Save
Ask
Tour
Hide
Share
