Search Listings

Save
Ask
Tour
Hide
Share
$699,900
1 Day On Site

150 ABRAMS POINTE BOULEVARD
WINCHESTER, VA 22602

Single Family Residence|Coming Soon
3
Beds
4
Total Baths
2
Full Baths
2
Partial Baths
2,658
SqFt
$263
/SqFt
2013
Built
Subdivision:
ABRAMS POINTE
County:
FREDERICK
Listing courtesy of Samson Properties
Call Now: 301 955 6109
Is this the listing for you? We can help make it yours.
301 955 6109
150 ABRAMS POINTE BOULEVARD150 ABRAMS POINTE BOULEVARD150 ABRAMS POINTE BOULEVARD150 ABRAMS POINTE BOULEVARD
Save
Ask
Tour
Hide
Share

Mortgage Calculator

Monthly Payment (Est.)

Enter an interest rate to see your estimated monthly payment.
Calculator powered by Showcase IDX, a Constellation1 Company. Copyright ©2026 Information is deemed reliable but not guaranteed.

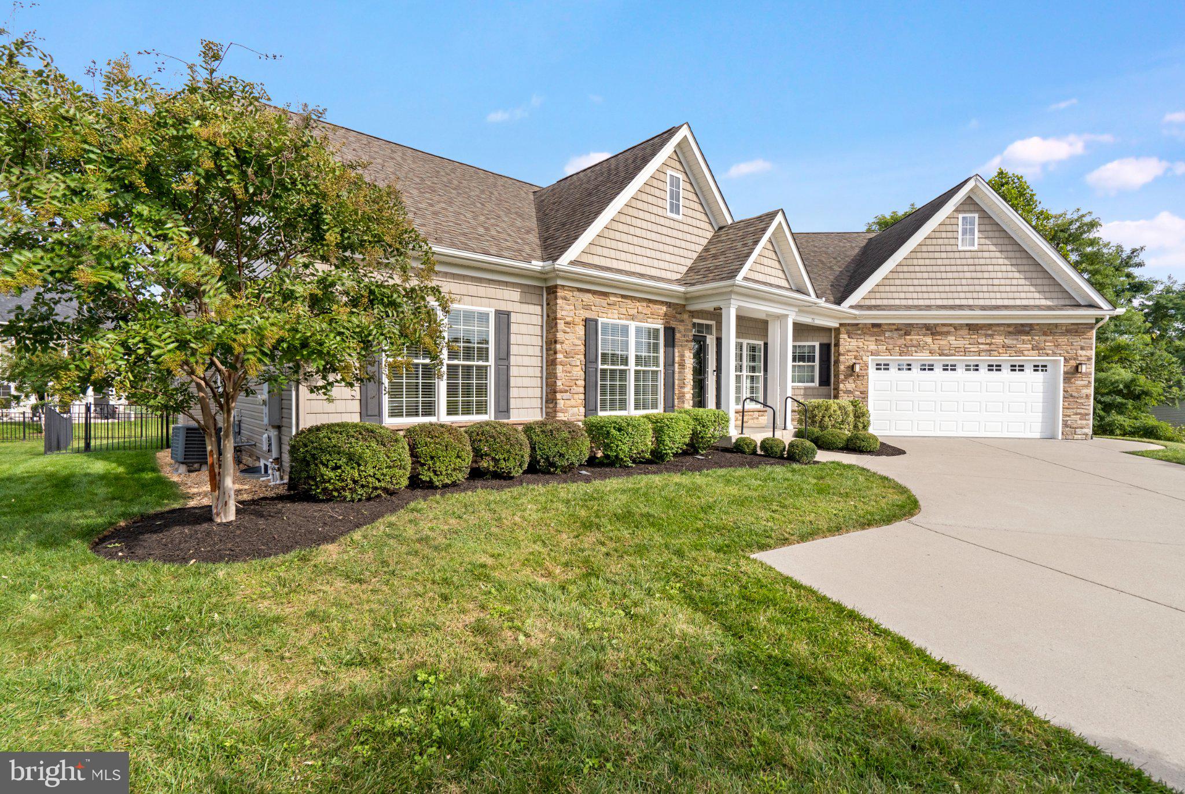
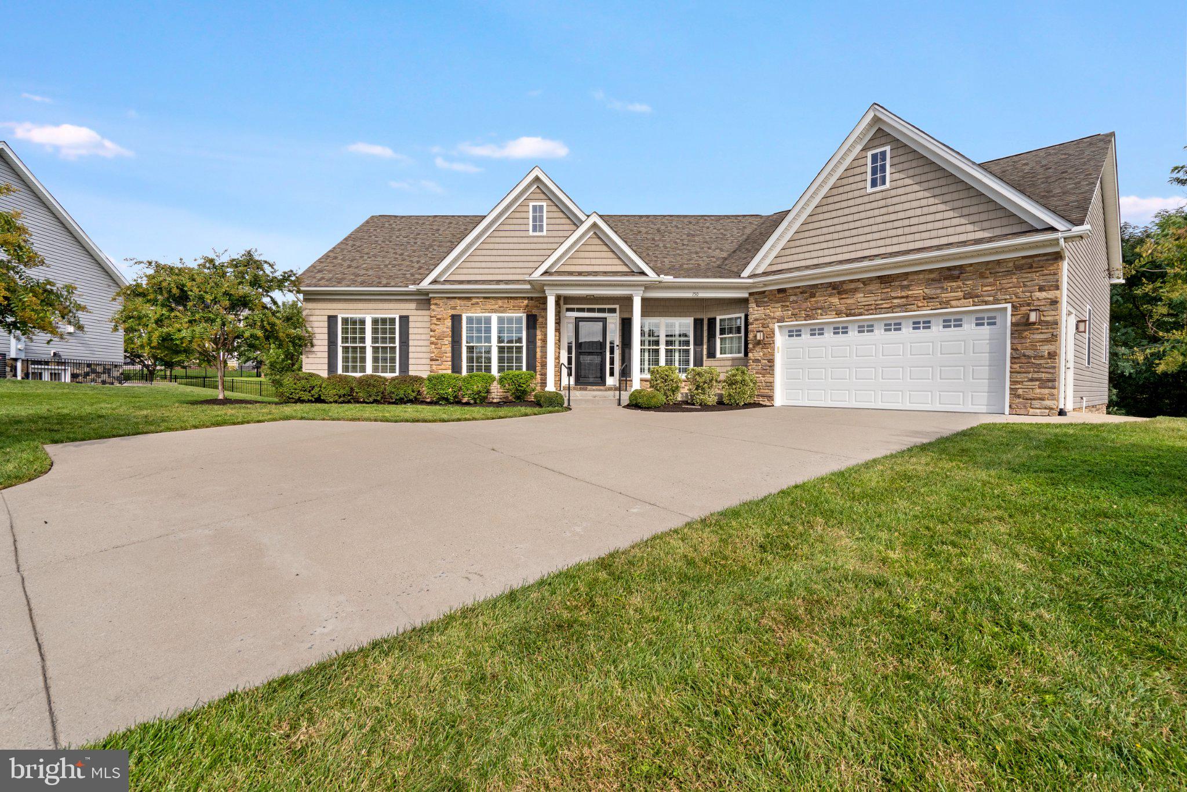
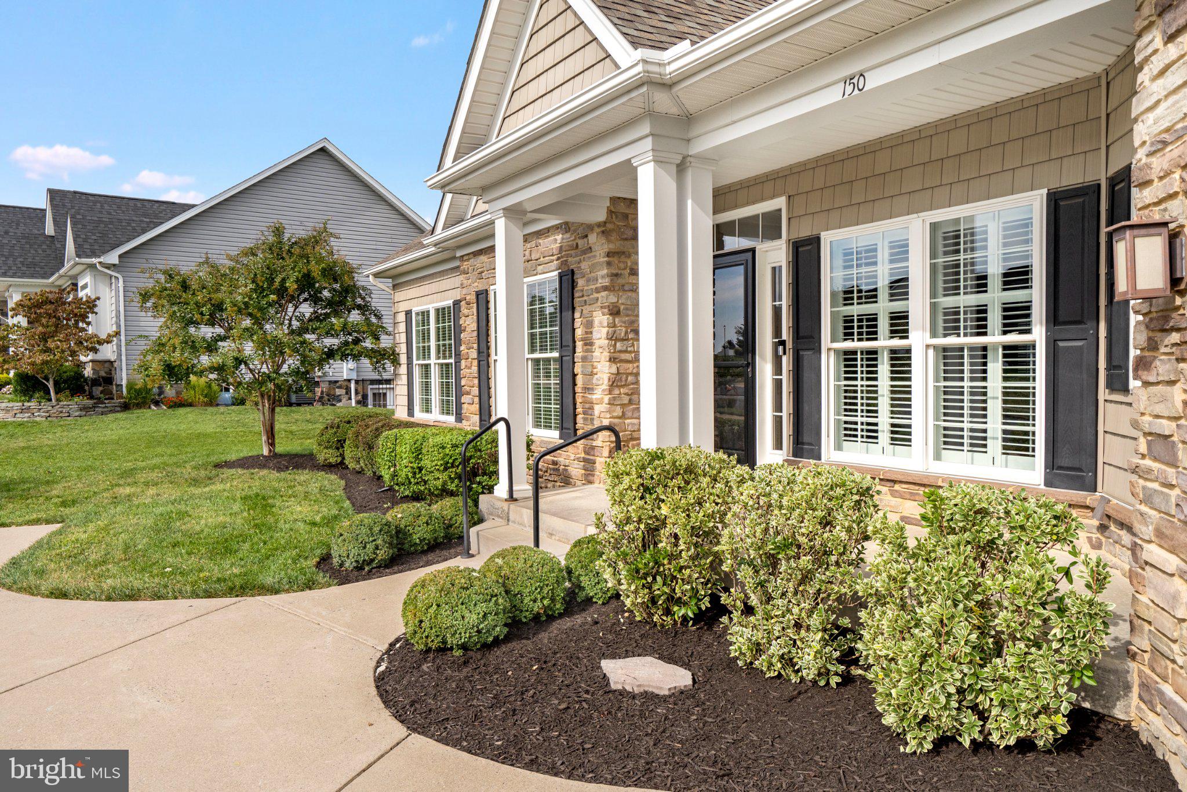
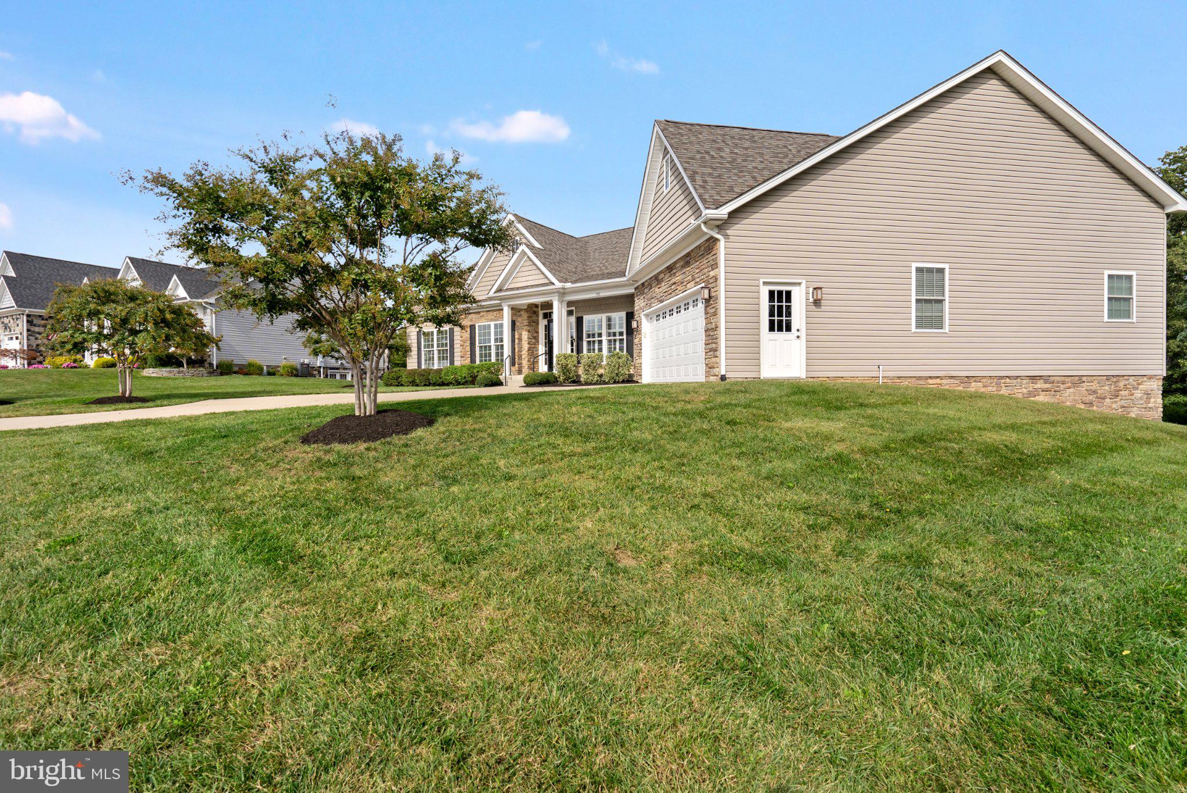
Welcome to 150 Abrams Pointe Blvd, a beautifully appointed 3-bedroom, 2.5-bath home offering approximately 2,658 square feet of finished living space in desirable Abrams Pointe. From the moment you enter, you'll appreciate the open and inviting floor plan, gleaming hardwood floors, and abundant natural light. The gourmet kitchen features a large center island with bar seating, granite countertops, abundant cabinetry, double ovens, gas cooktop, French-door refrigerator, and walk-in pantry, opening seamlessly to the spacious great room with a dramatic stone fireplace and cathedral ceiling. A bright sunroom/solarium provides versatile additional living space—perfect for a home office, exercise room, guest area, or relaxing retreat. The main-level primary suite features a tray ceiling, walk-in closet, and luxurious ensuite bath with dual vanities, upgraded tile, walk-in shower, and separate water closet. Two additional bedrooms offer comfortable accommodations and privacy. The lower level includes a spacious recreation room, workshop area, and generous unfinished storage space with rough-in plumbing for future possibilities. Step outside to the patio and beautifully landscaped, fenced backyard, offering a wonderful setting for outdoor entertaining and relaxation. Additional features include a mudroom, spacious laundry room with sink, two-zone heating and cooling, irrigation system, two-car garage, and a premium lot adjacent to open common space. Conveniently located near shopping, dining, major commuter routes, and Winchester amenities, this home offers space, versatility, and a welcoming setting. Don't miss the opportunity to make it yours!

Save
Ask
Tour
Hide
Share
Listing Snapshot
Price 
$699,900
Days On Site 
1 Day
Bedrooms 
3
Inside Area (SqFt) 
2,658 sqft
Total Baths 
4
Full Baths 
2
Partial Baths 
2
Lot Size 
0.33 Acres
Year Built 
2013
MLS® Number 
VAFV2045050
Status 
Coming Soon
Property Tax 
$3,115
HOA/Condo/Coop Fees 
$17 monthly
Sq Ft Source 
Assessor
Friends & Family
Recent Activity
yesterdayListing updated with changes from the MLS®
yesterdayListing first seen on site
General Features
Acres 
0.33
Attached Garage 
Yes
Direction Faces 
Southwest
Foundation 
Permanent
Garage 
Yes
Garage Spaces 
2
Levels 
One
Parking 
Garage Door OpenerConcreteGarageDrivewayInside EntranceAttached
Parking Spaces 
2
Property Sub Type 
Single Family Residence
Sewer 
Public Sewer
Special Circumstances 
Standard
SqFt Above 
2490
SqFt Below 
168
SqFt Total 
4590
Style 
Ranch/Rambler
Utilities 
Cable AvailableWater AvailableNatural Gas AvailableElectricity Available
Water Source 
Public
Zoning 
RP
Interior Features
Appliances 
Double OvenGas RangeGas OvenGas Water HeaterDishwasherDisposalRefrigeratorIce MakerStainless Steel Appliance(s)Microwave
Basement 
Cooling 
Central AirCeiling Fan(s)Electric
Fireplace 
Yes
Fireplace Features 
Gas
Fireplaces 
1
Flooring 
CarpetWoodCeramic TileHardwood
Furnished 
Unfurnished
Heating 
Natural GasForced Air
Interior 
Eat-in KitchenCeiling Fan(s)Kitchen IslandPantryRecessed LightingWalk-In Closet(s)Cathedral Ceiling(s)High CeilingsTray Ceiling(s)Crown MoldingOpen Floorplan
Laundry Features 
Laundry RoomCommon Area
Main Level Bedrooms 
3
Bathroom 2 
Level - Main
Bedroom 2 
Level - Main
Bedroom 3 
Level - Main
Dining Room 
Level - MainFeatures - Crown Molding
Great Room 
Level - MainFeatures - Ceiling Fan(s)
Half Bath 
Kitchen 
Level - MainFeatures - Breakfast Bar, Ceiling Fan(s), Crown Molding, Pantry
Laundry 
Level - Main
Primary Bathroom 
Level - Main
Primary Bedroom 
Level - MainFeatures - Ceiling Fan(s), Walk-In Closet(s)
Recreation Room 
Solarium 
Level - MainFeatures - Ceiling Fan(s)
Save
Ask
Tour
Hide
Share
Exterior Features
Construction Details 
Vinyl SidingStoneShake Siding
Exterior 
Rain Gutters
Fencing 
Wrought Iron
Lot Features 
Back Yard
Patio And Porch 
PatioPorch
Pool Features 
None
Roof 
Shingle
Windows/Doors 
French Doors
Community Features
Association Fee 
$17.0
Association Fee Frequency 
Monthly
Community Features 
SidewalksStreet Lights
School District 
FREDERICK COUNTY PUBLIC SCHOOLS
Roads 
Paved
Schools
School District
FREDERICK COUNTY PUBLIC SCHOOLS
Elementary School
GREENWOOD MILL
Middle School
ADMIRAL RICHARD E. BYRD
High School
MILLBROOK
Listing courtesy of Samson Properties


The real estate listing information is provided by Bright MLS is for the consumer's personal, non-commercial use and may not be used for any purpose other than to identify prospective properties consumer may be interested in purchasing. Any information relating to real estate for sale or lease referenced on this web site comes from the Internet Data Exchange (IDX) program of the Bright MLS. This web site references real estate listing(s) held by a brokerage firm other than the broker and/or agent who owns this web site. The accuracy of all information is deemed reliable but not guaranteed and should be personally verified through personal inspection by and/or with the appropriate professionals. Properties in listings may have been sold or may no longer be available. The data contained herein is copyrighted by Bright MLS and is protected by all applicable copyright laws. Any unauthorized collection or dissemination of this information is in violation of copyright laws and is strictly prohibited. Copyright © 2020 Bright MLS. All rights reserved.

Neighborhood & Commute
Source: Walkscore
Save
Ask
Tour
Hide
Share