Search Listings

Save
Ask
Tour
Hide
Share
$619,900
New Listing

921 HOLDEN ROAD
FREDERICK, MD 21701

Townhouse|Coming Soon
3
Beds
4
Total Baths
3
Full Baths
1
Partial Bath
2,340
SqFt
$265
/SqFt
2022
Built
Subdivision:
EASTCHURCH
County:
FREDERICK
Listing courtesy of EXP Realty, LLC
Call Now: 301 955 6109
Is this the listing for you? We can help make it yours.
301 955 6109
Upcoming Open Houses
Sat, Oct 10, 1:00 PM - 3:00 PM
921 HOLDEN ROAD921 HOLDEN ROAD921 HOLDEN ROAD921 HOLDEN ROAD
Save
Ask
Tour
Hide
Share

Mortgage Calculator

Monthly Payment (Est.)

Enter an interest rate to see your estimated monthly payment.
Calculator powered by Showcase IDX, a Constellation1 Company. Copyright ©2026 Information is deemed reliable but not guaranteed.

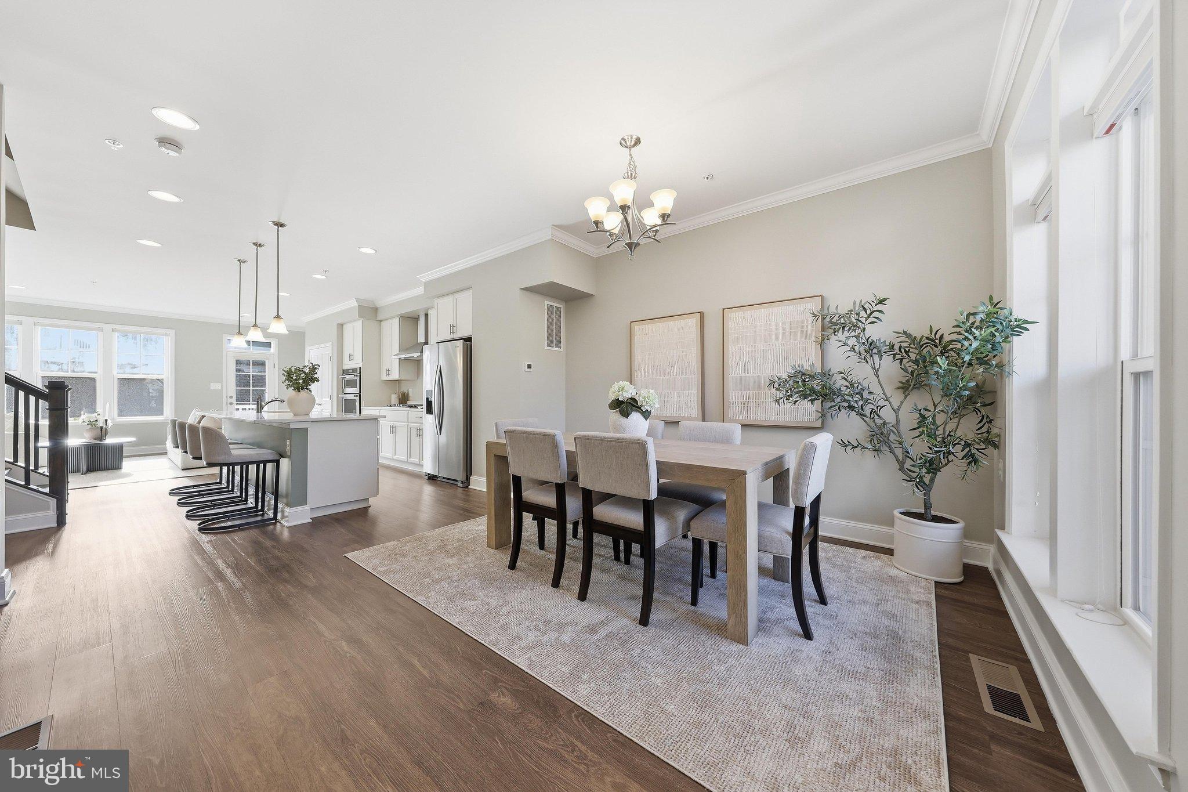
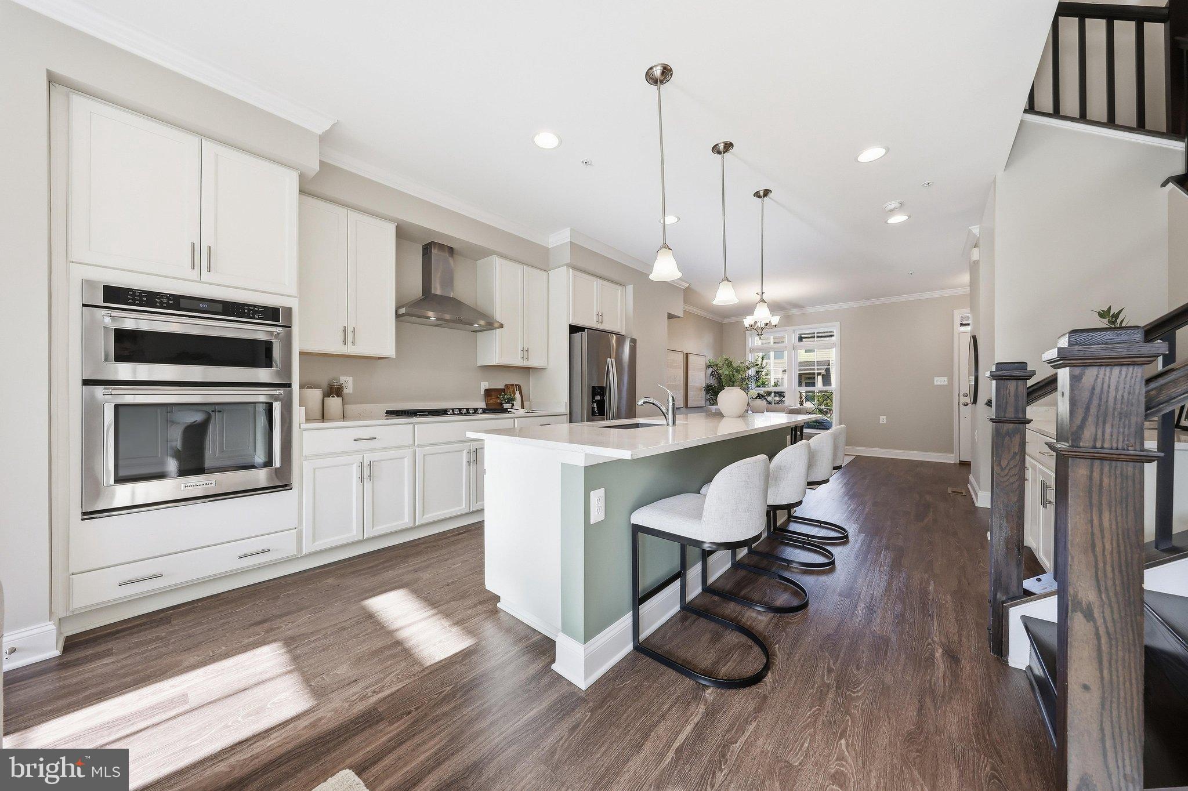
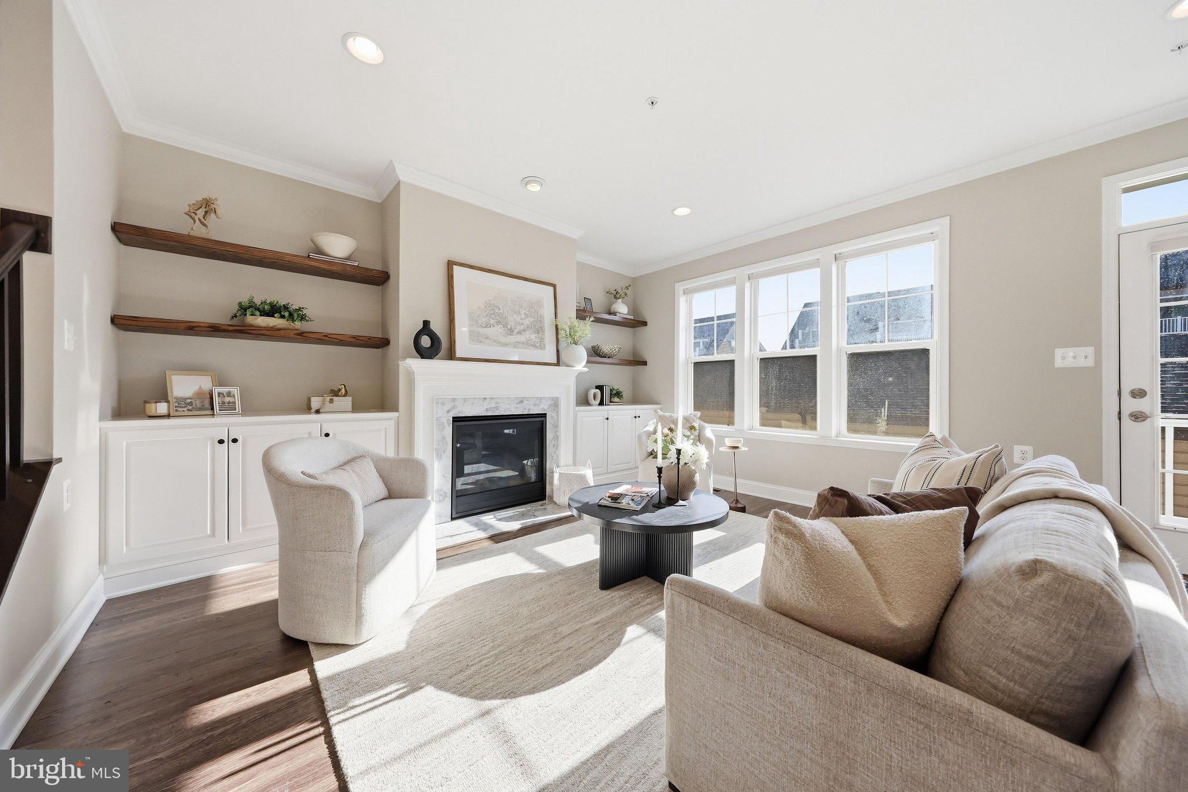
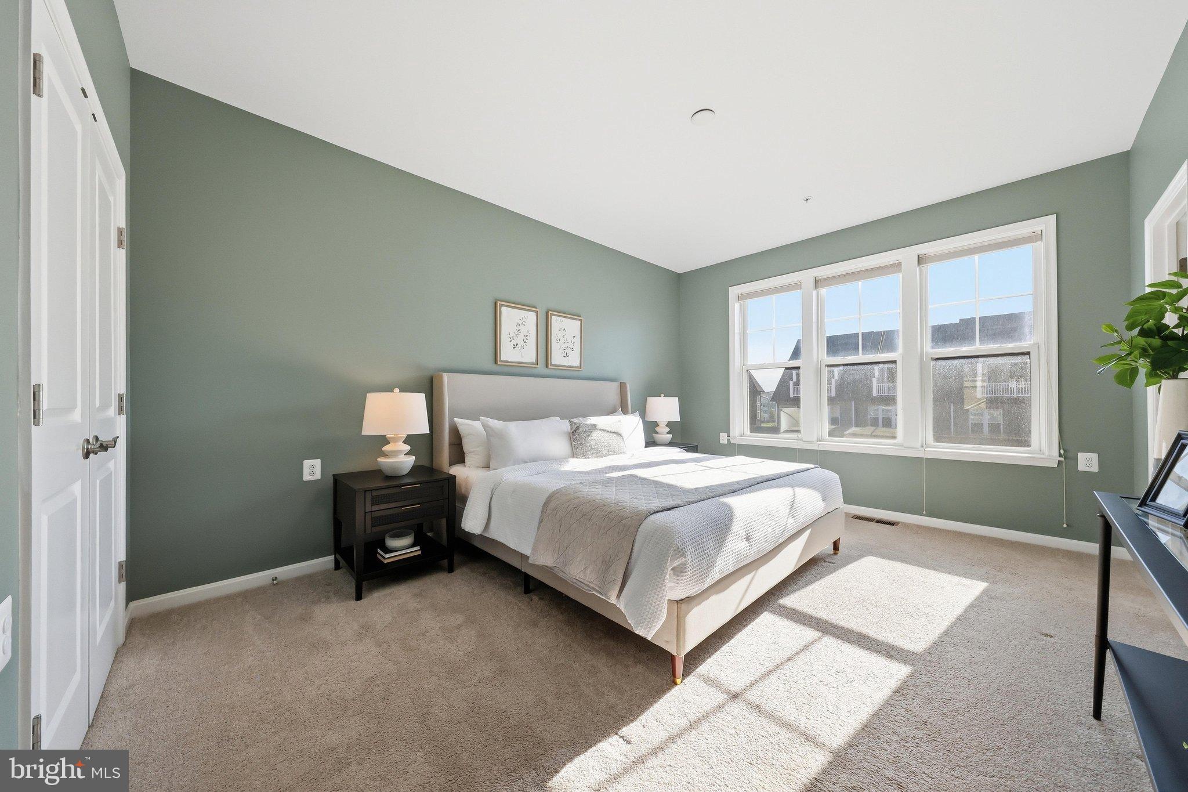
Not all EastChurch townhomes are the same, and 921 Holden Road has some standout features that are hard to find in the community. Built in 2022, this is one of the newer townhomes in EastChurch and is located on the only row in the community with walkout lower levels. Tucked toward the back of the community on a quiet, low-traffic street, the home offers four finished levels, a lower-level bonus room and full bathroom, a rooftop deck, and a beautifully hardscaped backyard designed for low-maintenance outdoor living. Inside, the main level features an open layout with a separate dining area, living room with fireplace and custom built-ins, and a stunning kitchen with beautiful countertops, stainless steel appliances, and a large island. Custom upgraded blinds throughout add another thoughtful finishing touch. Upstairs, the spacious primary suite offers a walk-in closet and private bathroom with a shower and double-sink vanity. Two additional bedrooms, a full hallway bathroom, and conveniently located laundry complete the level. The bedrooms have also been freshly painted. Continue upstairs to the fourth-floor loft, giving you even more flexible living space with access to the covered rooftop balcony and deck. Use it as an office, additional living area, workout space, or simply a place to relax and enjoy the outdoor space. The finished walkout lower level adds even more usable living space with a spacious living area, separate bonus room, and full bathroom. With direct access to the fully fenced and beautifully hardscaped backyard, this level offers plenty of flexibility depending on how you want to use the space. The lower level has also been freshly painted. A detached two-car garage provides additional parking and storage. EastChurch offers community amenities including an outdoor pool, while putting you close to everything Frederick has to offer, including shopping, dining, recreation, Downtown Frederick, and commuter routes. Built in 2022, four finished levels, a walkout basement, bonus room, full lower-level bath, rooftop outdoor space, and a low-maintenance backyard make 921 Holden Road an EastChurch home worth seeing in person.

Save
Ask
Tour
Hide
Share
Listing Snapshot
Price 
$619,900
Days On Site 
0 Days
Bedrooms 
3
Inside Area (SqFt) 
2,340 sqft
Total Baths 
4
Full Baths 
3
Partial Baths 
1
Lot Size 
0.05 Acres
Year Built 
2022
MLS® Number 
MDFR2090188
Status 
Coming Soon
Property Tax 
$10,476
HOA/Condo/Coop Fees 
$114 monthly
Sq Ft Source 
Assessor
Friends & Family
Recent Activity
4 hours agoListing updated with changes from the MLS®
5 hours agoListing first seen on site
General Features
Acres 
0.05
Foundation 
Permanent
Garage 
Yes
Garage Spaces 
2
Levels 
Three Or More
Parking 
Garage Door OpenerOn StreetGarageDetached
Parking Spaces 
2
Property Sub Type 
Townhouse
Sewer 
Public Sewer
Special Circumstances 
Standard
SqFt Above 
1690
SqFt Below 
650
SqFt Total 
2490
Style 
Colonial
Water Source 
Public
Zoning 
R
Interior Features
Appliances 
OvenGas Water HeaterStainless Steel Appliance(s)RefrigeratorCooktopDishwasherMicrowave
Basement 
FinishedWalk-Out AccessDaylightFull
Cooling 
Central AirElectric
Fireplace 
Yes
Fireplaces 
1
Heating 
Natural GasForced Air
Interior 
Recessed LightingKitchen IslandWalk-In Closet(s)Crown MoldingOpen Floorplan
Laundry Features 
Laundry RoomUpper Level
Bathroom 2 
Bathroom 3 
Bedroom 2 
Bedroom 3 
Bonus Room 
Dining Room 
Level - Main
Family Room 
Half Bath 
Level - Main
Kitchen 
Level - Main
Laundry 
Living Room 
Level - Main
Loft 
Primary Bathroom 
Primary Bedroom 
Save
Ask
Tour
Hide
Share
Exterior Features
Construction Details 
BrickOther
Exterior 
Balcony
Fencing 
Fenced
Patio And Porch 
PorchPatio
Pool Features 
Community
Community Features
Association Amenities 
Billiard RoomClubhouseDog ParkGame RoomParty RoomPicnic AreaTrail(s)Jogging Path
Association Fee 
$114.0
Association Fee Frequency 
Monthly
Community Features 
PoolSidewalksStreet Lights
School District 
FREDERICK COUNTY PUBLIC SCHOOLS
Schools
School District
FREDERICK COUNTY PUBLIC SCHOOLS
Elementary School
Unknown
Middle School
Unknown
High School
Unknown
Listing courtesy of EXP Realty, LLC


The real estate listing information is provided by Bright MLS is for the consumer's personal, non-commercial use and may not be used for any purpose other than to identify prospective properties consumer may be interested in purchasing. Any information relating to real estate for sale or lease referenced on this web site comes from the Internet Data Exchange (IDX) program of the Bright MLS. This web site references real estate listing(s) held by a brokerage firm other than the broker and/or agent who owns this web site. The accuracy of all information is deemed reliable but not guaranteed and should be personally verified through personal inspection by and/or with the appropriate professionals. Properties in listings may have been sold or may no longer be available. The data contained herein is copyrighted by Bright MLS and is protected by all applicable copyright laws. Any unauthorized collection or dissemination of this information is in violation of copyright laws and is strictly prohibited. Copyright © 2020 Bright MLS. All rights reserved.

Neighborhood & Commute
Source: Walkscore
Save
Ask
Tour
Hide
Share
