Search Listings

Save
Ask
Tour
Hide
Share
$250,000
1 Day On Site

432 N BENTZ STREET
FREDERICK, MD 21701

For Sale|Single Family Residence|Active
3
Beds
1
Total Bath
1
Full Bath
960
SqFt
$260
/SqFt
1895
Built
Subdivision:
DOWNTOWN FREDERICK
County:
FREDERICK
Listing courtesy of RE/MAX Results
Call Now: 301 955 6109
Is this the listing for you? We can help make it yours.
301 955 6109
432 N BENTZ STREET432 N BENTZ STREET432 N BENTZ STREET432 N BENTZ STREET
Save
Ask
Tour
Hide
Share

Mortgage Calculator

Monthly Payment (Est.)

Enter an interest rate to see your estimated monthly payment.
Calculator powered by Showcase IDX, a Constellation1 Company. Copyright ©2026 Information is deemed reliable but not guaranteed.

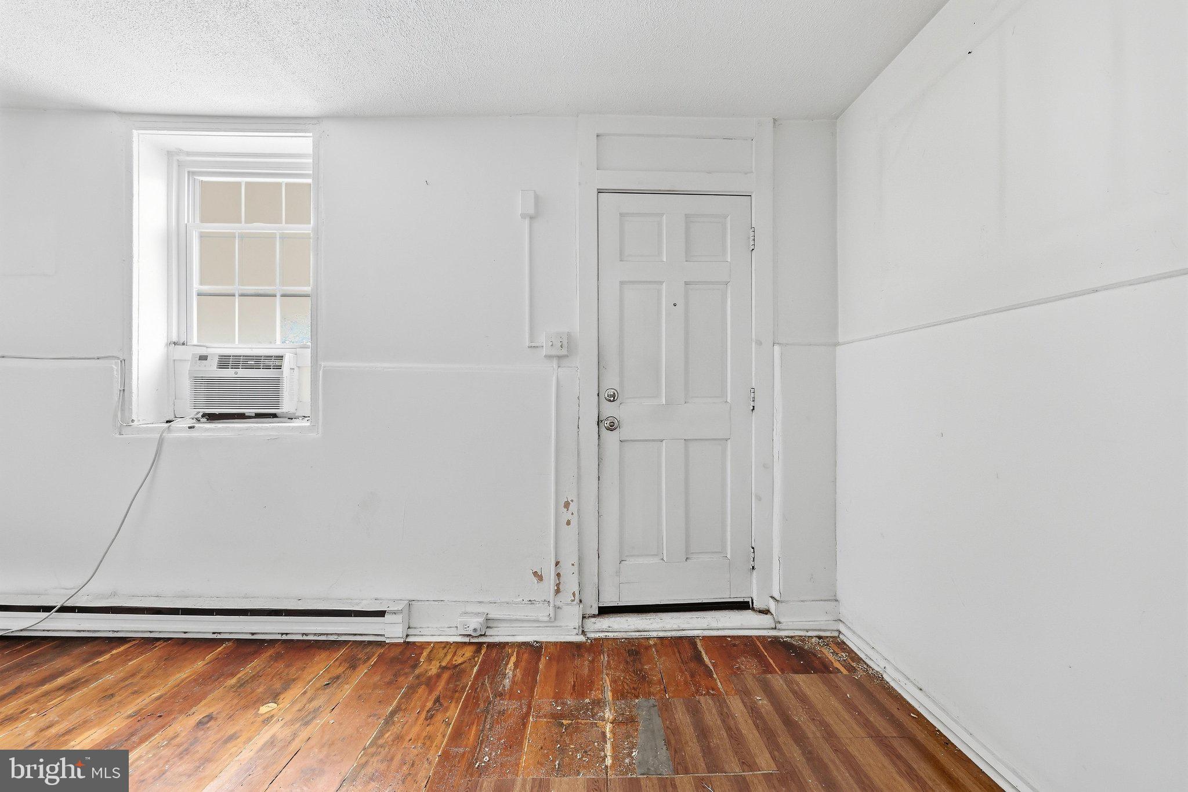
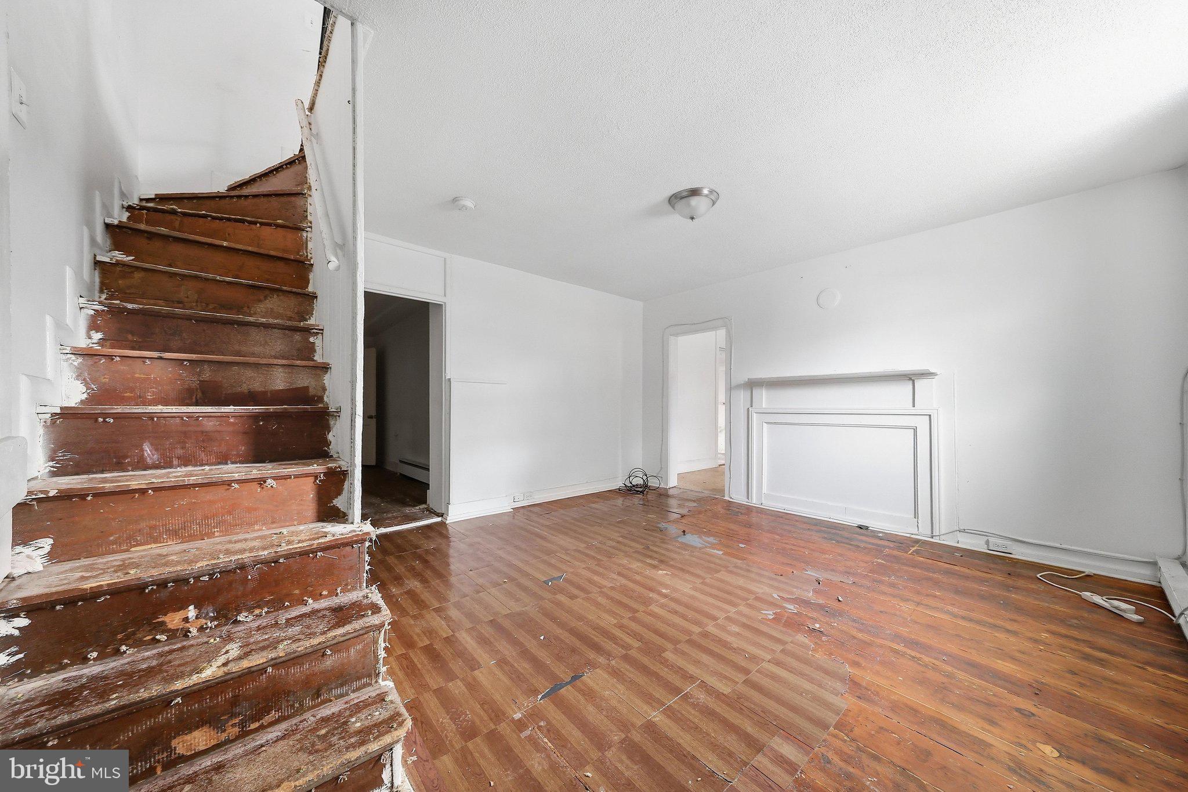
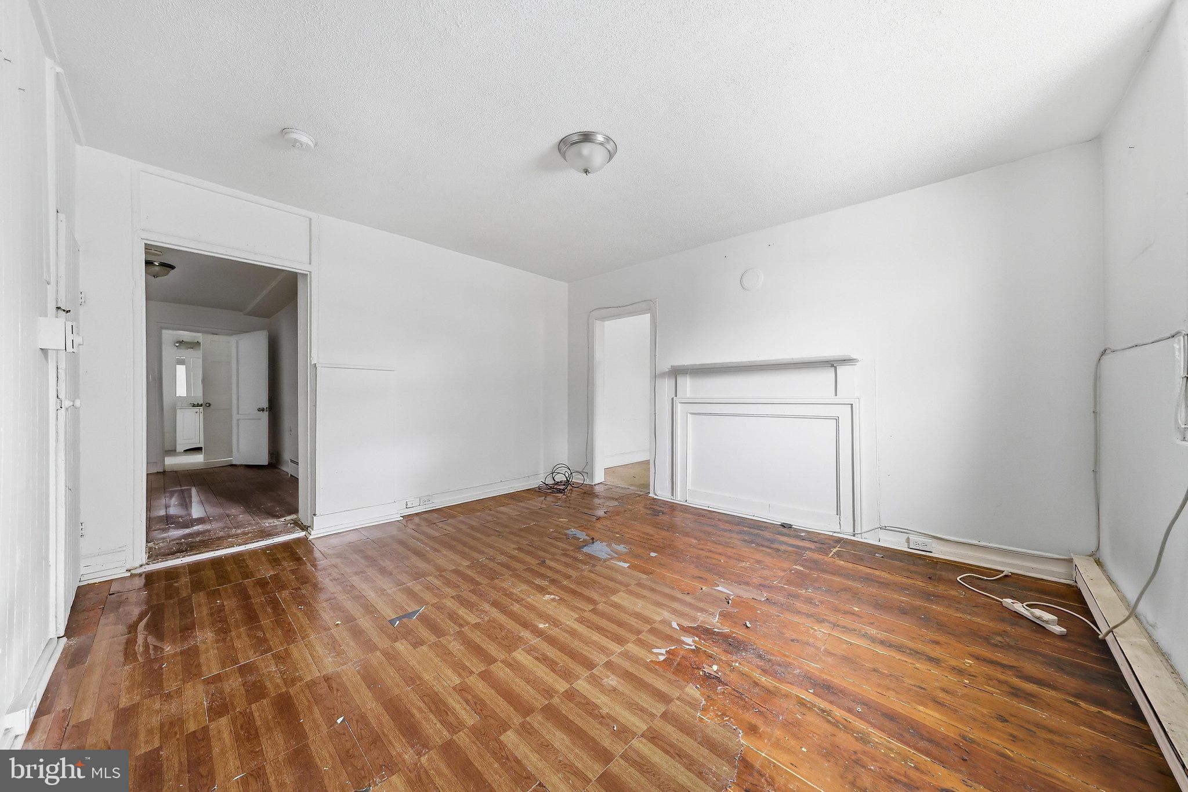
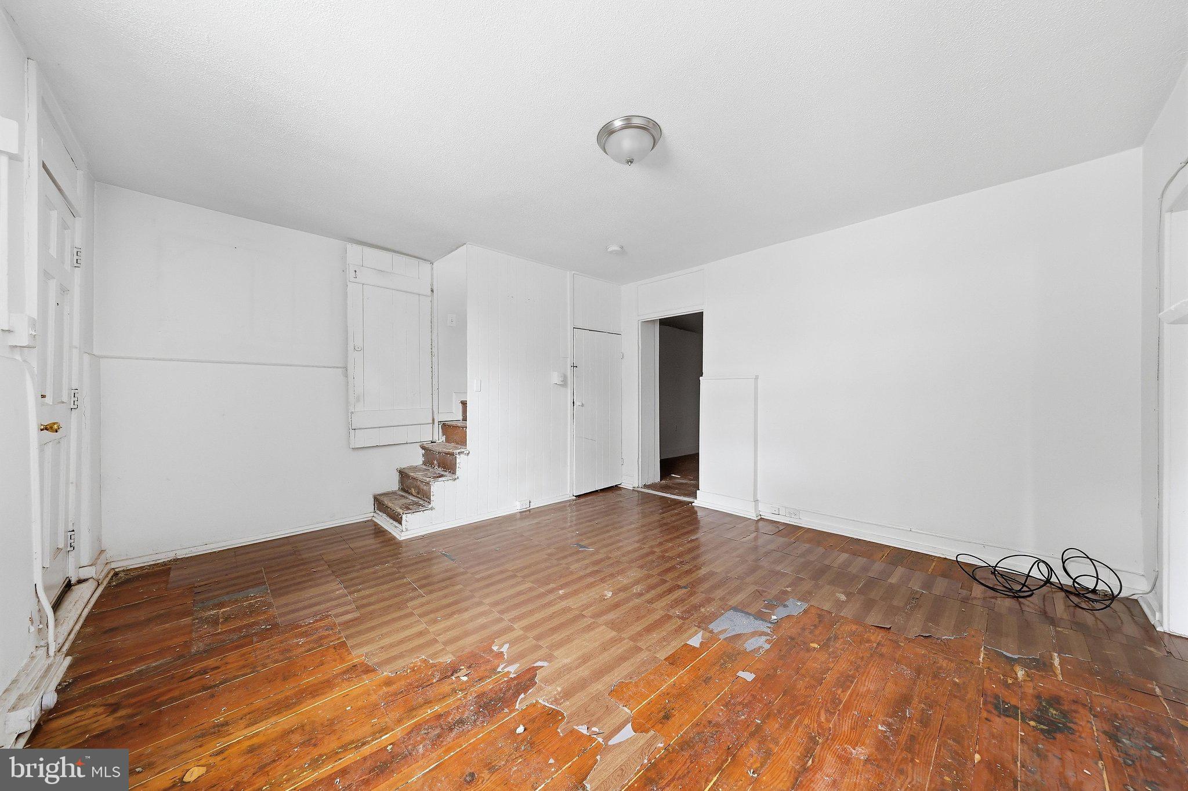
Do you have a creative eye for design and spaces? Love the idea of taking on a fabulous project? This house will speak to you. Such a unique layout and piece of property in Downtown Frederick. Its double width gives this property a unique flow compared to the typical shot-gun, narrow, long row house you usually see Downtown. Main level has a generous living room that flows into the more than ample sized kitchen. The kitchen is so sizable that you could do something incredible with the layout, an island and finishes. There is a fireplace that straddles both rooms and is begging to be turned into a double sided fireplace. Off of the living room sits a small room that would be a perfect home office. Or reimagine this space as a laundry room. Or both! Continuing on, the floorplan leads to the main level full bath. The square footage of this bath is seriously large for a house this size. You could really do something special here. Connected to the full bath is a main level bedroom. It's not huge, but it's big enough and very usable. Imagine it with a door or doors to the rear patio! Off the back is an enclosed room that is just waiting for someone to do something with it. It's imagined here as a spectacular dining room utilizing the spectacular brick floor already in place and opening up the raw ceiling. Add double French doors and you'd have a view from this room to what could be the most darling little courtyard ever. The courtyard could be a slice of privacy heaven with the right imagination. This main level could be reimagined to be FABULOUS by adding windows back in to the living room, kitchen, and den, looking out onto the enclosure room. The upper level offers two additional rooms that make darling bedrooms, or turn the far one into a stunning full bath as reimagined here. Maybe add some dormers for added head room? No off street parking, but street parking is free and almost always available. You're going to want to put new HVAC in here. Roof, exterior, basement shoring up, in addition to the obvious things. A stones throw to Baker Park, Market Street and all downtown has to offer. This is a prime location and would make a fantastic Air B&B, pied-à-terre, or full time tiny home. The juice is absolutely worth the squeeze here. Bring your plans and your creativity and reap the rewards.

Save
Ask
Tour
Hide
Share
Listing Snapshot
Price 
$250,000
Days On Site 
1 Day
Bedrooms 
3
Inside Area (SqFt) 
960 sqft
Total Baths 
1
Full Baths 
1
Partial Baths 
N/A
Lot Size 
0.03 Acres
Year Built 
1895
MLS® Number 
MDFR2090096
Status 
Active
Property Tax 
$4,051
HOA/Condo/Coop Fees 
N/A
Sq Ft Source 
Assessor
Friends & Family
Recent Activity
yesterdayListing first seen on site
yesterdayListing updated with changes from the MLS®
General Features
Acres 
0.03
Cross Street 
W 5th Street
Direction Faces 
West
Foundation 
Stone
Levels 
Three Or More
Parking 
On Street
Property Sub Type 
Single Family Residence
Sewer 
Public Sewer
Special Circumstances 
Standard
SqFt Above 
960
SqFt Total 
1440
Style 
Colonial
Utilities 
Cable AvailableNatural Gas Available
Water Source 
Public
Zoning 
DR
Interior Features
Appliances 
CooktopElectric Water HeaterWasher/Dryer StackedExhaust FanRefrigeratorDishwasherMicrowave
Basement 
Dirt FloorUnfinishedInterior Entry
Cooling 
Window Unit(s)Electric
Fireplace 
Yes
Fireplaces 
1
Flooring 
Wood
Furnished 
Unfurnished
Heating 
Exhaust FanElectricBaseboard
Interior 
Eat-in Kitchen
Laundry Features 
Main Level
Main Level Bedrooms 
1
Bathroom 1 
Level - Main
Bedroom 1 
Level - Main
Bedroom 2 
Bedroom 3 
Bonus Room 
Level - Main
Den 
Level - Main
Kitchen 
Level - Main
Living Room 
Level - Main
Save
Ask
Tour
Hide
Share
Exterior Features
Construction Details 
Brick
Patio And Porch 
Patio
Pool Features 
None
Roof 
Metal
View 
City
Waterview 
City
Community Features
School District 
FREDERICK COUNTY PUBLIC SCHOOLS
Schools
School District
FREDERICK COUNTY PUBLIC SCHOOLS
Elementary School
Unknown
Middle School
Unknown
High School
Unknown
Listing courtesy of RE/MAX Results


The real estate listing information is provided by Bright MLS is for the consumer's personal, non-commercial use and may not be used for any purpose other than to identify prospective properties consumer may be interested in purchasing. Any information relating to real estate for sale or lease referenced on this web site comes from the Internet Data Exchange (IDX) program of the Bright MLS. This web site references real estate listing(s) held by a brokerage firm other than the broker and/or agent who owns this web site. The accuracy of all information is deemed reliable but not guaranteed and should be personally verified through personal inspection by and/or with the appropriate professionals. Properties in listings may have been sold or may no longer be available. The data contained herein is copyrighted by Bright MLS and is protected by all applicable copyright laws. Any unauthorized collection or dissemination of this information is in violation of copyright laws and is strictly prohibited. Copyright © 2020 Bright MLS. All rights reserved.

Neighborhood & Commute
Source: Walkscore
Save
Ask
Tour
Hide
Share
