Search Listings

Save
Ask
Tour
Hide
Share
$519,000
1 Day On Site

1411 BERLIN DRIVE
BRUNSWICK, MD 21716

Townhouse|Coming Soon
3
Beds
3
Total Baths
2
Full Baths
1
Partial Bath
2,276
SqFt
$228
/SqFt
2021
Built
Subdivision:
BRUNSWICK CROSSING
County:
FREDERICK
Listing courtesy of Potomac View Realty, LLC
Call Now: 301 955 6109
Is this the listing for you? We can help make it yours.
301 955 6109
1411 BERLIN DRIVE1411 BERLIN DRIVE1411 BERLIN DRIVE1411 BERLIN DRIVE
Save
Ask
Tour
Hide
Share

Mortgage Calculator

Monthly Payment (Est.)

Enter an interest rate to see your estimated monthly payment.
Calculator powered by Showcase IDX, a Constellation1 Company. Copyright ©2026 Information is deemed reliable but not guaranteed.

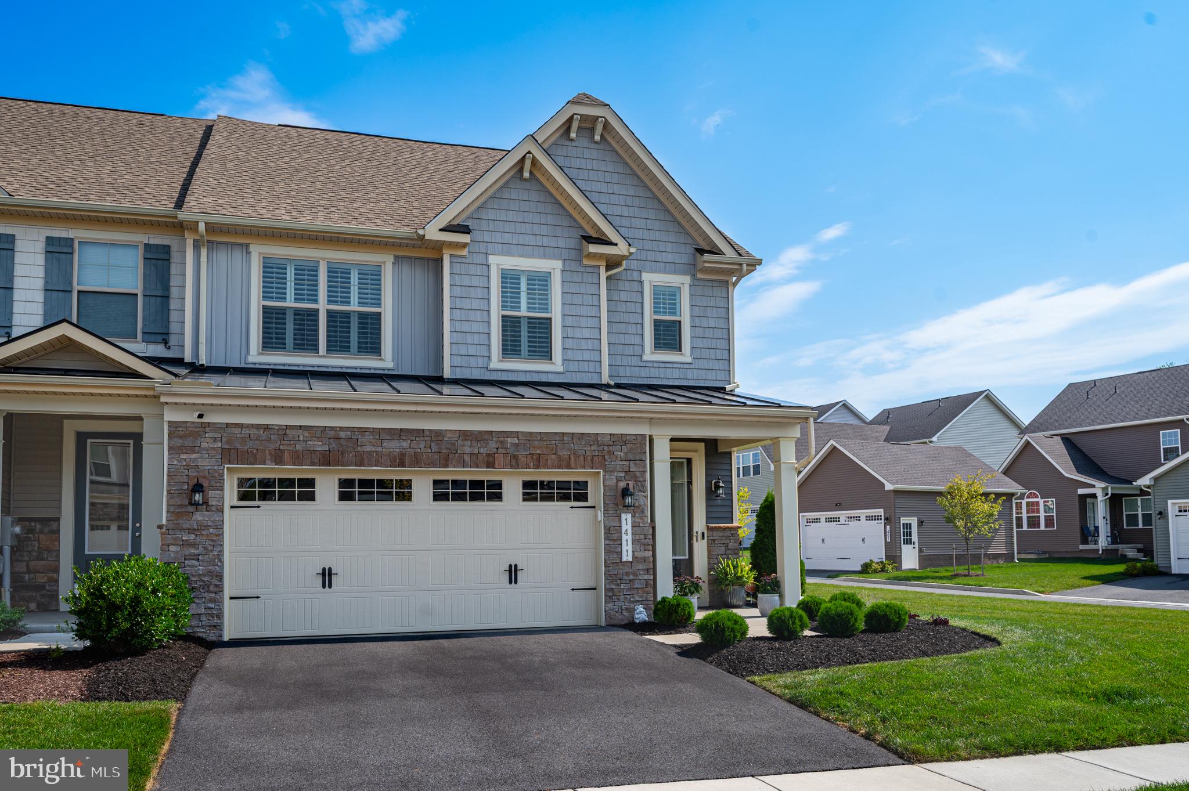
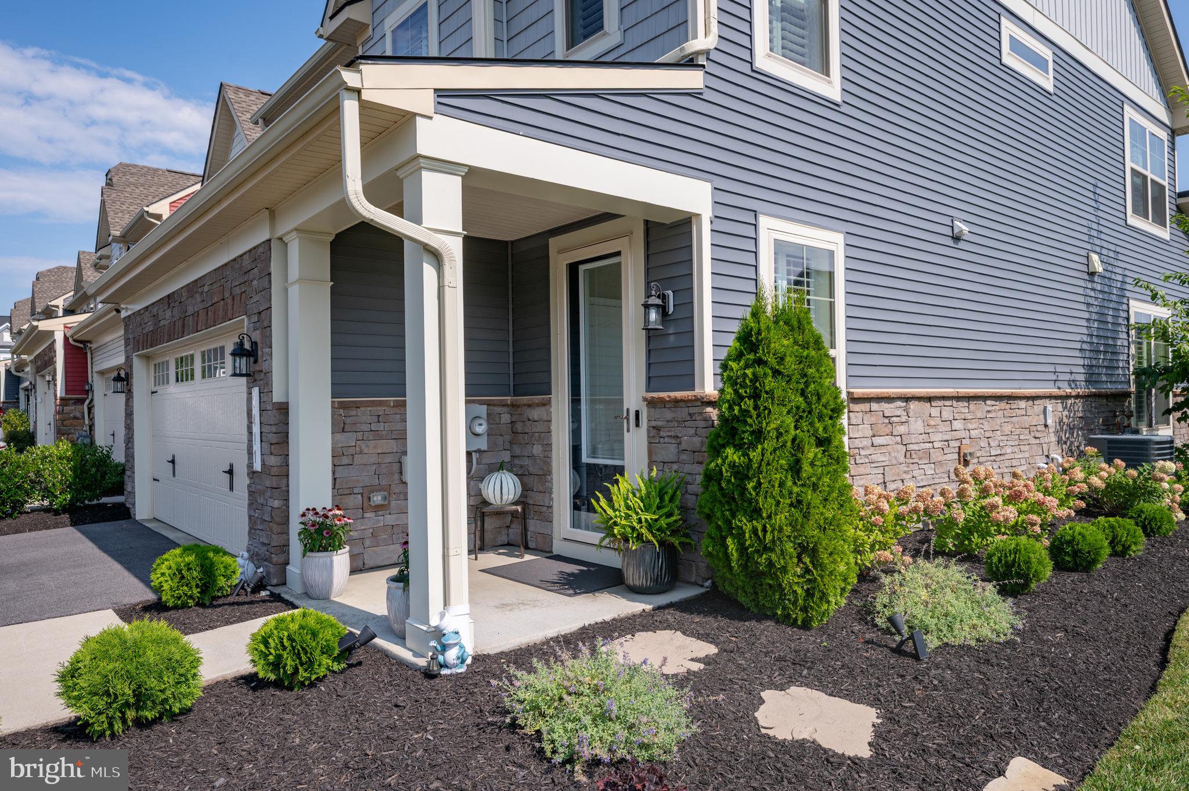
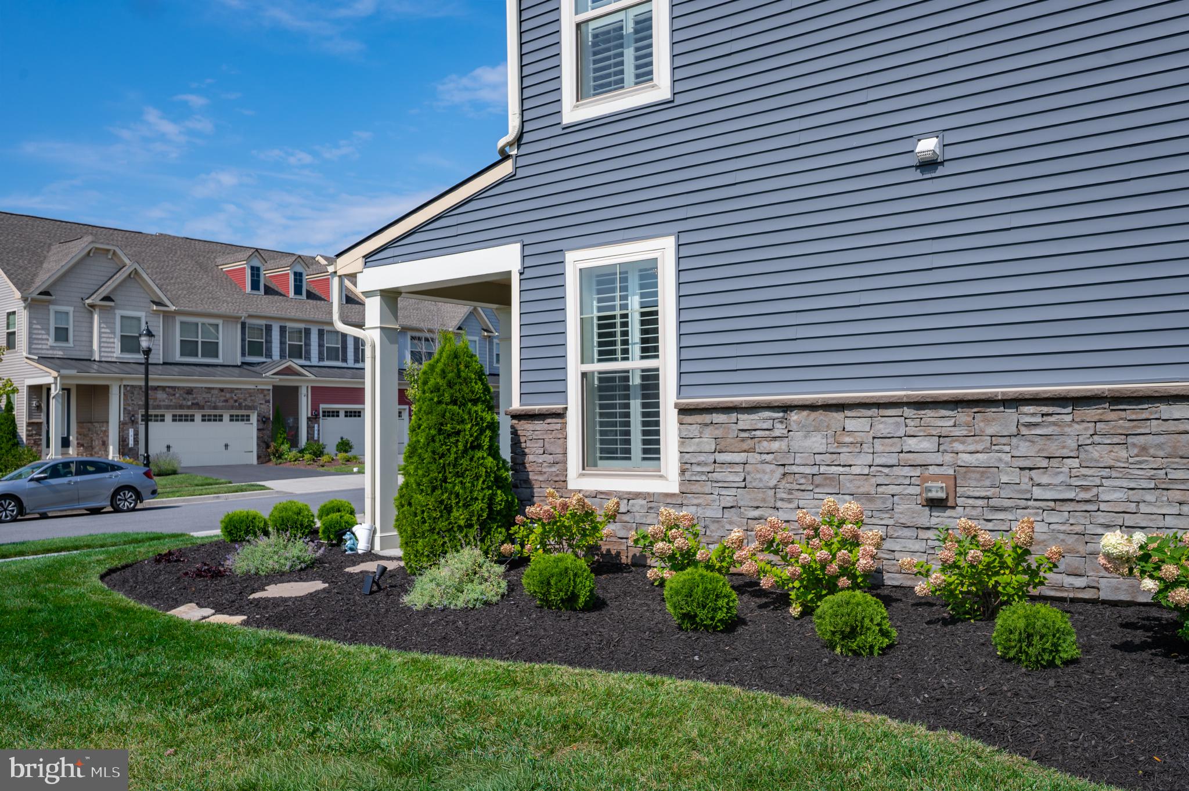
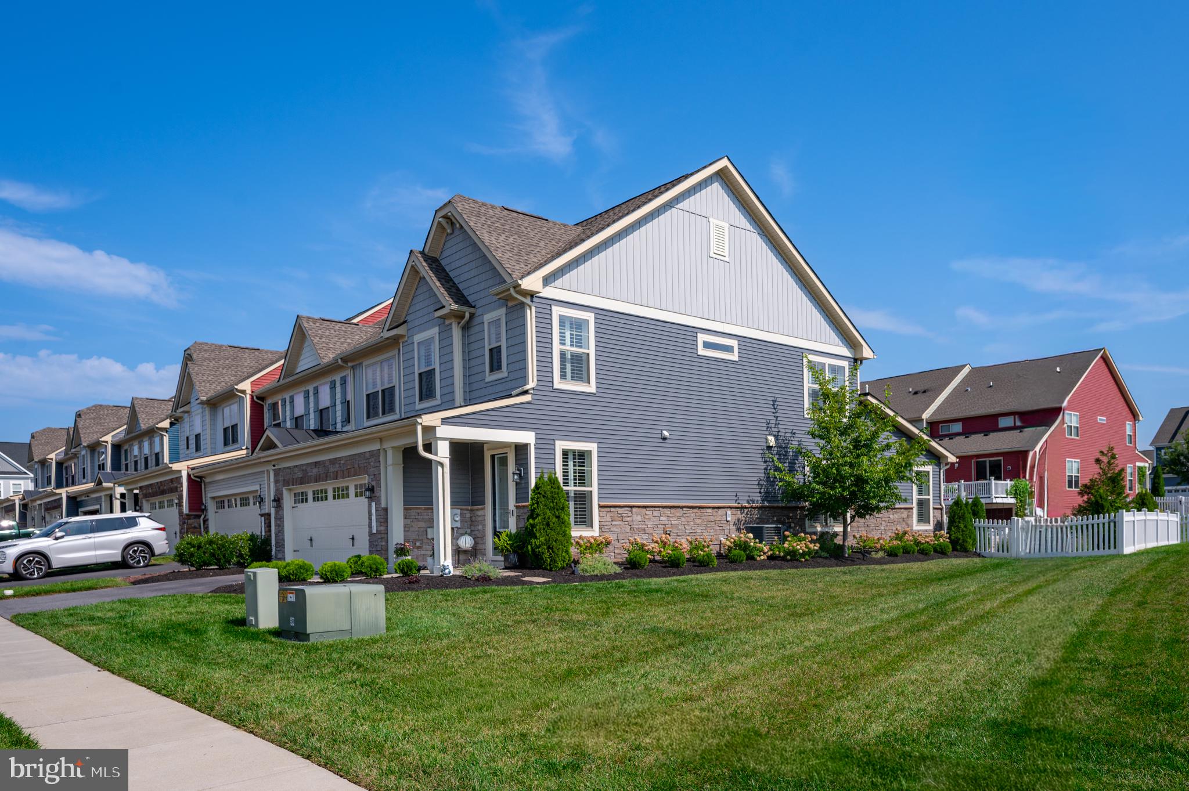
Beautifully upgraded and thoughtfully enhanced K.Hovnanian end-unit Westminster villa on a premium lot in popular Brunswick Crossing. Situated on a extra large 6,580 square foot corner lot offering the perfect blend of main‑level living, abundant natural light, designer finishes, and exceptional outdoor living, this popular patio‑style floorplan provides openness, privacy, and a uniquely spacious setting with both upgraded high-vis stone water table along the entire side elevation along with upgraded landscaping on the side and a fully fenced backyard complemented by stone surround at the garage for a cohesive, upscale exterior profile. Inside, the main level is bright and welcoming, with LVP flooring throughout and carpet in the family room and primary suite. Windows extending the length of the home, paired with plantation shutters and a three‑panel patio door fitted with Norman SmartDrape, fill the kitchen with bright morning sun while offering privacy. The kitchen features an oversized granite island, gas cooking, tile backsplash, pendant lighting, dimmable under cabinet lighting, and a counter‑depth refrigerator. A mudroom entry, pantry, and laundry room connect directly to the epoxy‑coated two‑car garage, adding convenience to everyday living. The spacious main‑level primary suite with upgraded en-suite bath includes a custom designer closet system offering exceptional organization. Upstairs, an upgraded LVP staircase leads to a spacious loft with abundant windows, two large bedrooms, an oversized full bath, a dedicated office (optional 4th bedroom), and an additional flex/storage room. Select areas feature LVP flooring, with carpet in the loft and one bedroom for added comfort. The entire home has been freshly and thoughtfully painted, creating a clean and cohesive look. Additional enhancements include a whole‑house water softener and an HVAC‑integrated Aerus Air Scrubber providing continuous air and surface purification. The outdoor space truly is a highlight, offering an expansive full‑length paver patio ideal for entertaining or relaxing. The thoughtfully designed landscaping enhances privacy, while front and side irrigation system and a storm door further refine the home’s exterior presence. Located on very desirable Berlin Drive with a playground and ball field directly across the street and a pretty park at the other end of this short street. Enjoy Brunswick Crossing amenities including a pool, fitness center, tennis courts, dog park, walking trails, on‑site grocery and dining, and MARC train access. HOA includes weekly mowing, spring mulch, and fall cleanup. Don't miss this beautifully maintained villa offering exceptional natural light, outdoor living, and thoughtful upgrades throughout; it has everything on your wish list. Schedule your showing today!

Save
Ask
Tour
Hide
Share
Listing Snapshot
Price 
$519,000
Days On Site 
1 Day
Bedrooms 
3
Inside Area (SqFt) 
2,276 sqft
Total Baths 
3
Full Baths 
2
Partial Baths 
1
Lot Size 
0.15 Acres
Year Built 
2021
MLS® Number 
MDFR2089062
Status 
Coming Soon
Property Tax 
$6,386
HOA/Condo/Coop Fees 
$151.72 monthly
Sq Ft Source 
Assessor
Friends & Family
Recent Activity
10 hours agoListing updated with changes from the MLS®
yesterdayListing first seen on site
General Features
Acres 
0.15
Attached Garage 
Yes
Cross Street 
Potomac View Pkwy
Direction Faces 
Southwest
Foundation 
Concrete PerimeterSlab
Garage 
Yes
Garage Spaces 
2
Green Energy Efficient 
AppliancesHVAC
Levels 
Two
Parking 
Garage Door OpenerAsphaltGarageDrivewayInside EntranceAttached
Parking Spaces 
4
Property Sub Type 
Townhouse
Security 
Smoke Detector(s)Carbon Monoxide Detector(s)
Sewer 
Public Sewer
Special Circumstances 
Standard
SqFt Above 
2276
SqFt Total 
2276
Style 
Villa
Utilities 
Underground Utilities
Water Source 
Public
Zoning 
PUD
Interior Features
Appliances 
RangeGas RangeGas OvenGas Water HeaterBuilt-In RangeDishwasherDisposalDryerExhaust FanIce MakerRefrigeratorStainless Steel Appliance(s)WasherWater HeaterMicrowaveWater Purifier
Cooling 
Central AirCeiling Fan(s)Electric
Electric 
200+ Amp Service
Flooring 
CarpetCeramic TileVinyl
Heating 
Exhaust FanNatural GasForced Air
Interior 
Eat-in KitchenCeiling Fan(s)Kitchen IslandPantryRecessed LightingWalk-In Closet(s)OtherHigh CeilingsBuilt-in FeaturesOpen Floorplan
Laundry Features 
Laundry RoomMain Level
Main Level Bedrooms 
1
Window Features 
Window CoveringsDouble Pane WindowsScreensENERGY STAR Qualified WindowsWindow Treatments
2nd Stry Fam Rm 
Bonus Room 
Kitchen 
Level - Main
Laundry 
Level - Main
Living Room 
Level - Main
Mud Room 
Level - Main
Study 
Save
Ask
Tour
Hide
Share
Exterior Features
Construction Details 
Vinyl SidingBrick Veneer
Exterior 
Lighting
Lot Features 
Corner LotFront YardLevelBack Yard
Patio And Porch 
Patio
Pool Features 
CommunityLap
Roof 
Shingle
View 
Garden
Waterview 
Garden
Windows/Doors 
Window CoveringsDouble Pane WindowsScreensENERGY STAR Qualified WindowsWindow Treatments
Community Features
Accessibility Features 
Accessible DoorsAccessible Hallway(s)
Association Amenities 
Dog ParkFitness CenterTennis Court(s)StorageBasketball CourtJogging PathPlaygroundSport Court
Association Fee 
$151.72
Association Fee Frequency 
Monthly
Community Features 
PoolSidewalksStreet Lights
School District 
FREDERICK COUNTY PUBLIC SCHOOLS
Schools
School District
FREDERICK COUNTY PUBLIC SCHOOLS
Elementary School
BRUNSWICK
Middle School
BRUNSWICK
High School
BRUNSWICK
Listing courtesy of Potomac View Realty, LLC


The real estate listing information is provided by Bright MLS is for the consumer's personal, non-commercial use and may not be used for any purpose other than to identify prospective properties consumer may be interested in purchasing. Any information relating to real estate for sale or lease referenced on this web site comes from the Internet Data Exchange (IDX) program of the Bright MLS. This web site references real estate listing(s) held by a brokerage firm other than the broker and/or agent who owns this web site. The accuracy of all information is deemed reliable but not guaranteed and should be personally verified through personal inspection by and/or with the appropriate professionals. Properties in listings may have been sold or may no longer be available. The data contained herein is copyrighted by Bright MLS and is protected by all applicable copyright laws. Any unauthorized collection or dissemination of this information is in violation of copyright laws and is strictly prohibited. Copyright © 2020 Bright MLS. All rights reserved.

Neighborhood & Commute
Source: Walkscore
Save
Ask
Tour
Hide
Share
