MOVE-IN READY! Welcome to the Lancaster floorplan in Red Clover Meadows, a beautifully designed three-level townhome offering approximately 1,726 square feet, 3 bedrooms, 2 full baths, 2 half baths, and a 2-car rear-load garage. This end-unit home features a spacious entry-level recreation room with a convenient half bath, making it the perfect space for a home office, media room, fitness area, or additional living space.
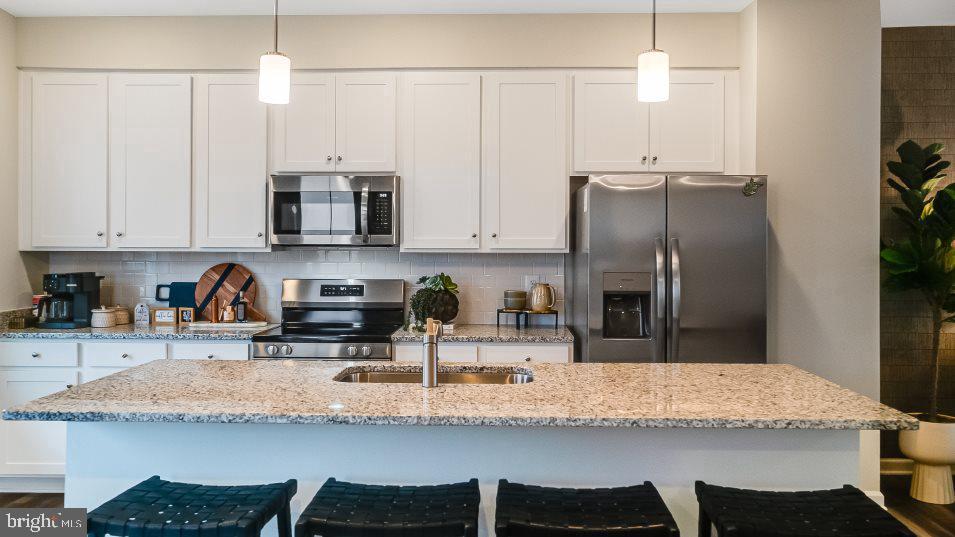
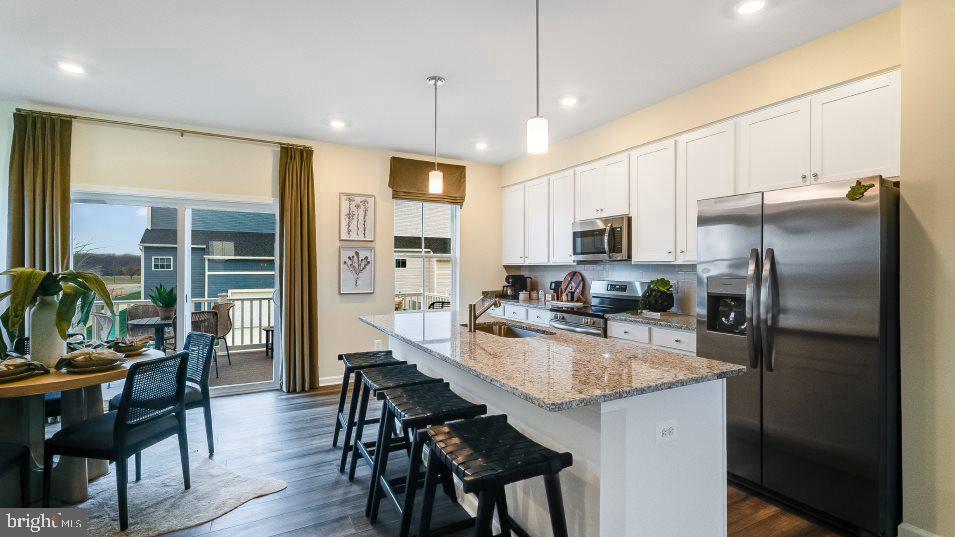
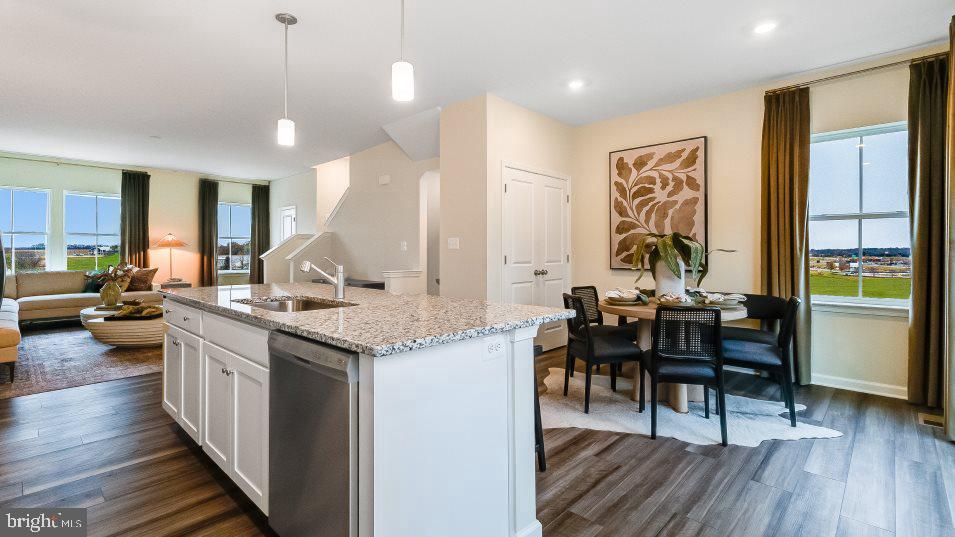
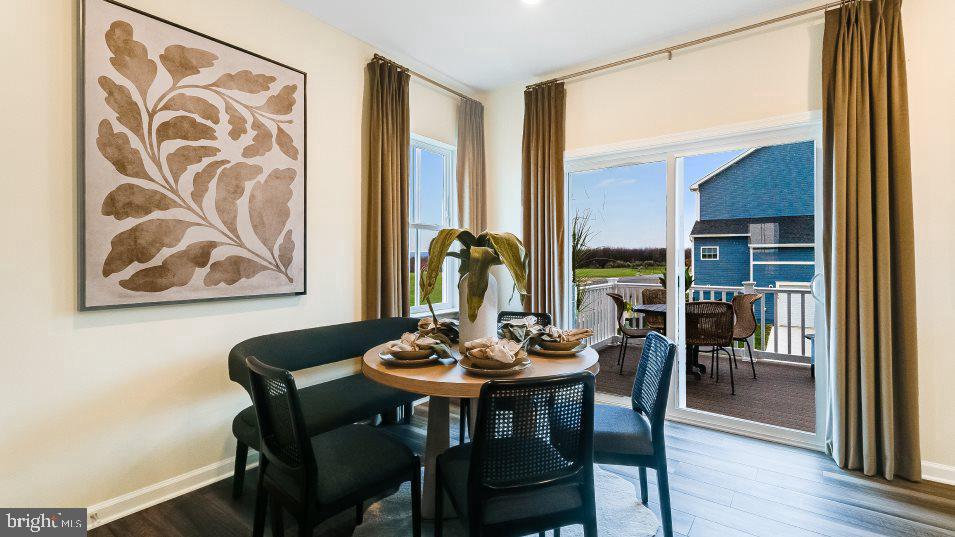
The main living level showcases an inviting open floor plan that seamlessly connects the spacious Great Room, dining area, and chef-inspired kitchen. The kitchen is beautifully appointed with Linen-colored cabinetry, Valle Nevado granite countertops, a classic subway tile backsplash, and stylish pendant lighting. A conveniently located powder room completes this level, while a deck just off the living area provides the perfect setting for relaxing or entertaining outdoors. All bedrooms are located on the upper level, including the luxurious owner’s suite featuring a private en-suite bathroom and generous walk-in closet.
The upper level features three generously sized bedrooms, including a spacious owner's suite with a walk-in closet and private bath. Two additional bedrooms, a full hall bath, and a conveniently located laundry area complete the top floor. Located in Red Clover Meadows in Ranson, WV, residents enjoy a convenient location approximately two miles from shopping, dining, and recreation, with easy access to Routes 9 and 340, the Duffields MARC Station, historic Harpers Ferry, and countless outdoor recreation opportunities including hiking, rafting, kayaking, and camping. Community amenities include a tot lot with additional neighborhood features planned. Photos are of a similar home. Prices, features, and availability are subject to change without notice.
Save
Ask
Tour
Hide
Share
Listing Snapshot
Price
$349,990
Days On Site
4 Days
Bedrooms
3
Inside Area (SqFt)
2,158 sqft
Total Baths
4
Full Baths
2
Partial Baths
2
Lot Size
N/A
Year Built
2026
MLS® Number
WVJF2026644
Status
Active
Property Tax
N/A
HOA/Condo/Coop Fees
$34 monthly
Sq Ft Source
Estimated
Friends & Family
React
Comment
Invite
No Comments Yet
Did you know? You can invite friends and family to your search. They can join your search, rate and discuss listings with you.
Recent Activity
5 days ago
Listing first seen on site
5 days ago
Listing updated with changes from the MLS®
General Features
Attached Garage
Yes
Cross Street
Red Clover Ln
Foundation
Concrete Perimeter
Garage
Yes
Garage Spaces
2
Levels
Three Or More
Parking
Garage Door OpenerConcreteGarageDrivewayAttached
Parking Spaces
2
Pets
Yes
Property Condition
New Construction
Property Sub Type
Townhouse
Security
Smoke Detector(s)Carbon Monoxide Detector(s)
Sewer
Public Sewer
Special Circumstances
Standard
SqFt Above
2158
SqFt Total
2158
Style
Colonial
Utilities
Cable AvailableUnderground Utilities
Water Source
Public
Zoning
RES
Interior Features
Appliances
Electric RangeElectric OvenElectric Water HeaterDishwasherDisposalRefrigeratorIce MakerWater HeaterWasherDryerMicrowave




Did you know? You can invite friends and family to your search. They can join your search, rate and discuss listings with you.