Search Listings

Save
Ask
Tour
Hide
Share
$739,900
7 Days On Site

92 FIDDLERS WAY
SHEPHERDSTOWN, WV 25443

For Sale|Single Family Residence|Active
3
Beds
3
Total Baths
3
Full Baths
2,710
SqFt
$273
/SqFt
2020
Built
County:
JEFFERSON
Listing courtesy of Samson Properties
Call Now: 301 955 6109
Is this the listing for you? We can help make it yours.
301 955 6109
92 FIDDLERS WAY92 FIDDLERS WAY92 FIDDLERS WAY92 FIDDLERS WAY
Save
Ask
Tour
Hide
Share

Mortgage Calculator

Monthly Payment (Est.)

Enter an interest rate to see your estimated monthly payment.
Calculator powered by Showcase IDX, a Constellation1 Company. Copyright ©2026 Information is deemed reliable but not guaranteed.

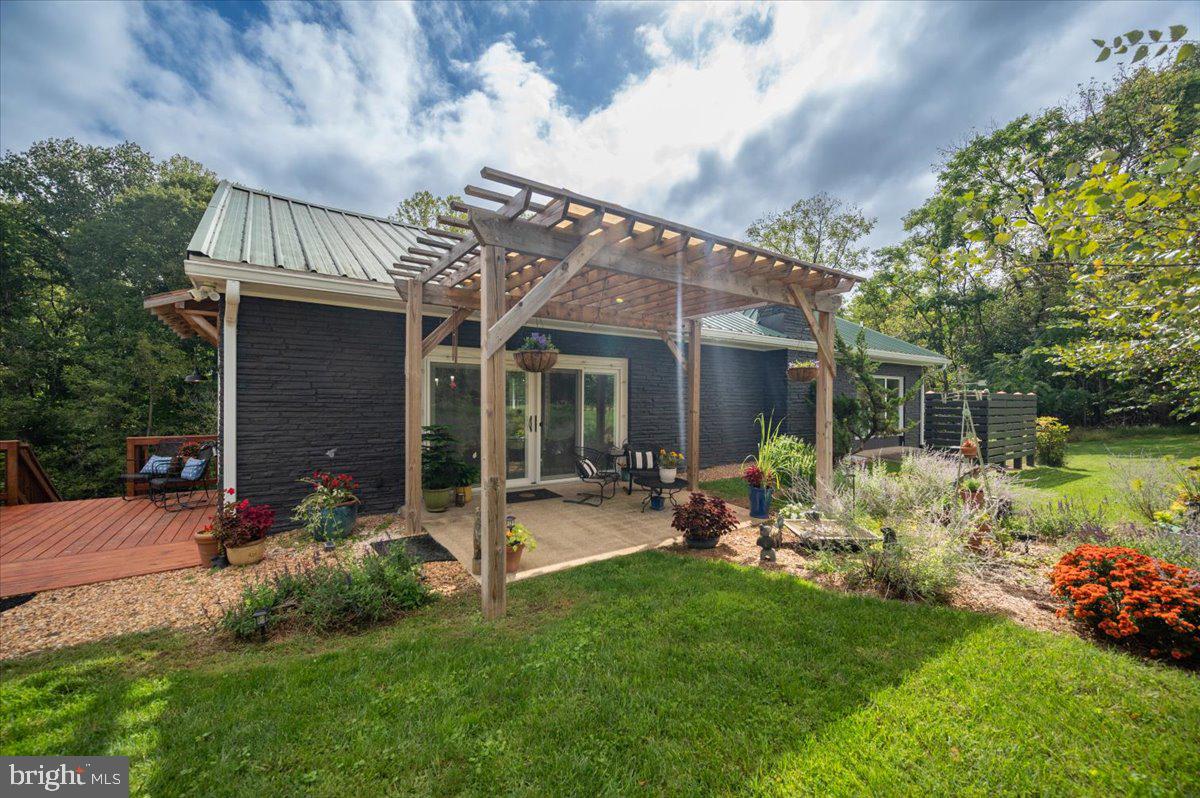
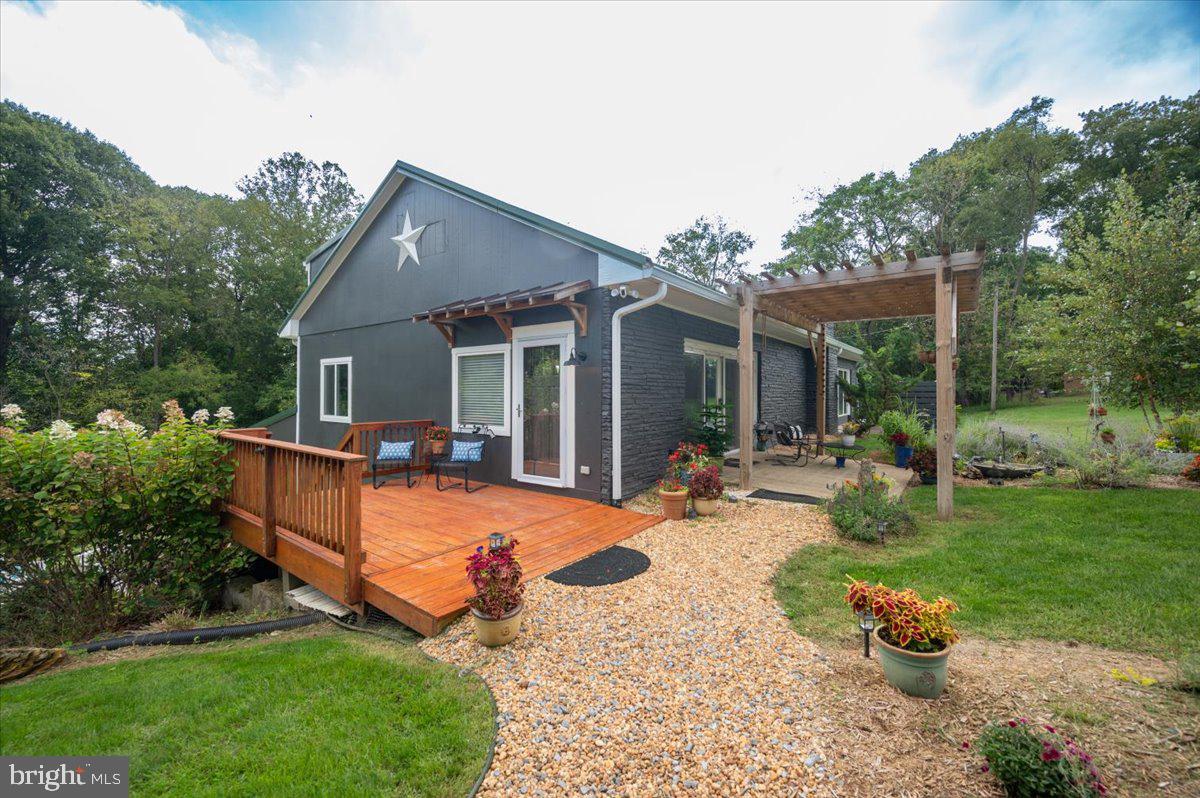
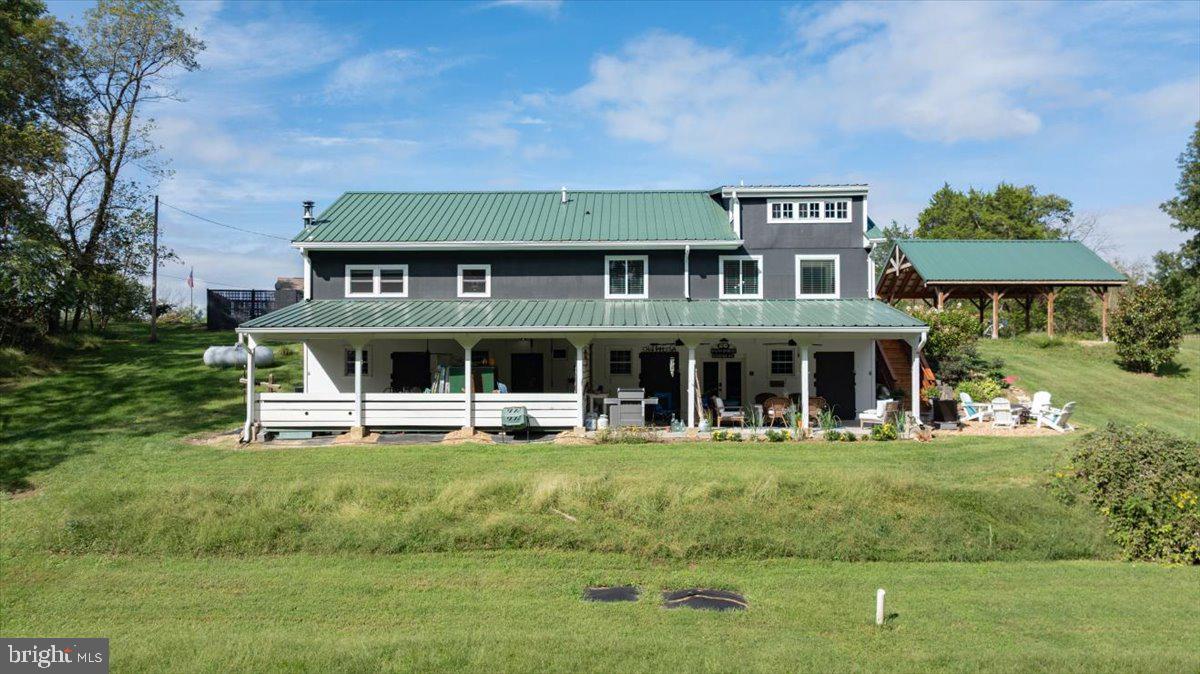
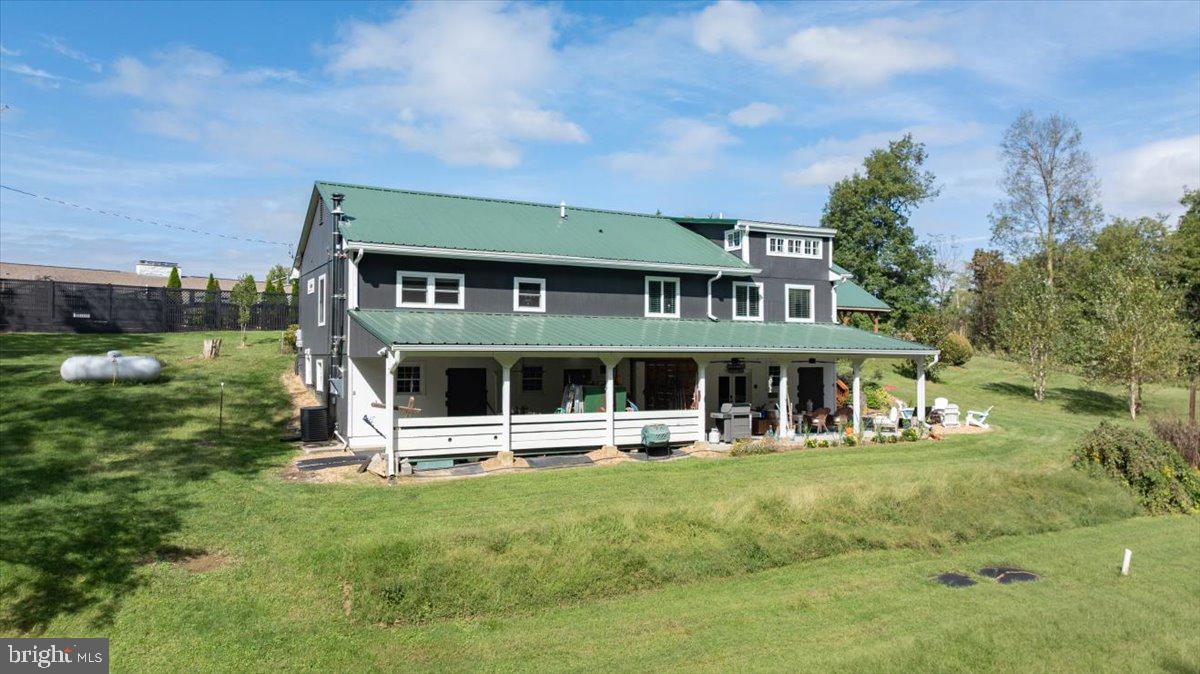
Uniquely Shepherdstown, nestled on a serene 3.18-acre lot, this exquisite ranch-style home, originally a converted barn, offers an incredible blend of rustic charm and modern luxury. Dating originally to 1955, the conversion triggered a new build date with the county assessor as 2020 due to the extent of the renovations. The property showcases exceptional craftsmanship and extremely high-end finishes throughout. Step inside to discover an open floor plan adorned with luxury vinyl plank and tile flooring, complemented by recessed lighting and a sound system that enhances the inviting atmosphere. The gourmet kitchen is a chef's dream, featuring stainless steel appliances, a six-burner stove, and an expansive island perfect for entertaining. The entire main living area is open and set up for your Shepherdstown gatherings. The primary suite boasts a spa-like bathroom with a walk-in shower and sauna, providing a tranquil retreat. Additional highlights include a wood-burning stove on the lower level that has the capacity to heat the entire home, an attic for extra storage, and a partially finished basement with ample space for customization. Lets talk about this amazing basement a bit. The entire place was the barn and the current owners took the painstaking efforts to pour the floor, create a brick floored family room, and left the stables in place for the next owner to imagine and finish. The space in the lower level would be perfect for a grandkids retreat, teen hangout, bar, daycare, or pet home. The stable doors are still in place and the original stalls are still in tact with old metal sliding doors that work perfectly, and brick half walls separating the spaces. On the other side of the lower level is your workshop, utilities, sauna, and woodstove area. Outside, the meticulously landscaped grounds invite you to unwind, hike, or explore. Enjoy panoramic views of the surrounding trees and gardens from the expansive deck and lower level covered patio, perfect for al fresco dining. Located in a peaceful rural setting, this home offers privacy and tranquility, yet remains conveniently accessible. With ample parking, including a detached carport, this property is a true sanctuary for those seeking a uniquely exclusive Shepherdstown lifestyle. Additionally, the property sits right outside of Howard Farms, Cress Creek Community, Golf Course, Pool, and club allowing you easy access to amenities without the cost or hassle of an HOA. This is one of those unique properties that comes around once in a lifetime.

Save
Ask
Tour
Hide
Share
Listing Snapshot
Price 
$739,900
Days On Site 
7 Days
Bedrooms 
3
Inside Area (SqFt) 
2,710 sqft
Total Baths 
3
Full Baths 
3
Partial Baths 
N/A
Lot Size 
3.18 Acres
Year Built 
2020
MLS® Number 
WVJF2026618
Status 
Active
Property Tax 
$3,332
HOA/Condo/Coop Fees 
N/A
Sq Ft Source 
Assessor
Friends & Family
Recent Activity
a week agoListing updated with changes from the MLS®
a week agoListing first seen on site
General Features
Acres 
3.18
Carport 
4
Direction Faces 
North
Foundation 
BlockPermanent
Levels 
Two
Number Of Stories 
2
Parking 
GravelPrivateDetached CarportDrivewayDetached
Parking Spaces 
10
Pets 
No
Property Sub Type 
Single Family Residence
Security 
Smoke Detector(s)Carbon Monoxide Detector(s)
Sewer 
Septic Tank
Special Circumstances 
Standard
SqFt Above 
2160
SqFt Below 
550
SqFt Total 
3410
Style 
Ranch/RamblerConverted Barn
Utilities 
Cable AvailablePropaneElectricity Available
Water Source 
Well
Zoning 
101
Interior Features
Appliances 
RangeElectric RangeElectric OvenGas RangeGas OvenCooktopWater PurifierGas Water HeaterWasherBuilt-In RangeDishwasherExhaust FanRange HoodRefrigeratorStainless Steel Appliance(s)Water HeaterDryer
Basement 
Walk-Out AccessDaylightPartialPartially Finished
Cooling 
Central AirHeat PumpCeiling Fan(s)DuctlessElectric
Electric 
200+ Amp Service
Fireplace 
Yes
Fireplace Features 
Wood Burning
Fireplaces 
1
Flooring 
ConcreteVinyl
Furnished 
Unfurnished
Heating 
Exhaust FanWood StoveCentralElectricPropaneWoodForced AirHeat Pump
Interior 
Ceiling Fan(s)Kitchen IslandPantryRecessed LightingSaunaSound SystemOtherVaulted Ceiling(s)High CeilingsOpen Floorplan
Laundry Features 
Laundry RoomMain Level
Main Level Bedrooms 
2
Window Features 
Double Pane WindowsScreensLow Emissivity Windows
Bathroom 1 
Level - Main
Bathroom 3 
Bedroom 2 
Level - MainFeatures - Ceiling Fan(s)
Bedroom 3 
Dining Room 
Level - Main
Family Room 
Level - MainFeatures - Ceiling Fan(s)
Foyer 
Level - Main
Game Room 
Kitchen 
Level - MainFeatures - Breakfast Bar, Pantry
Laundry 
Level - Main
Primary Bathroom 
Level - MainFeatures - Walk-In Closet(s)
Primary Bedroom 
Level - MainFeatures - Ceiling Fan(s), Walk-In Closet(s)
Recreation Room 
Features - Ceiling Fan(s)
Utility Room 
Save
Ask
Tour
Hide
Share
Exterior Features
Construction Details 
Brick VeneerSpray Foam InsulationWood SidingBlock
Exterior 
Lighting
Lot Features 
SlopedWoodedClearedFront YardPrivateFew Trees
Other Structures 
WorkshopGazebo
Patio And Porch 
DeckPatioPorch
Pool Features 
None
Roof 
Metal
View 
PanoramicTrees/WoodsGardenScenic
Waterview 
PanoramicTrees/WoodsGardenScenic
Windows/Doors 
Double Pane WindowsScreensLow Emissivity Windows
Community Features
Accessibility Features 
Accessible DoorsAccessible Hallway(s)
School District 
JEFFERSON COUNTY SCHOOLS
Roads 
Gravel
Schools
School District
JEFFERSON COUNTY SCHOOLS
Elementary School
SHEPHERDSTOWN
Middle School
SHEPHERDSTOWN
High School
JEFFERSON
Listing courtesy of Samson Properties


The real estate listing information is provided by Bright MLS is for the consumer's personal, non-commercial use and may not be used for any purpose other than to identify prospective properties consumer may be interested in purchasing. Any information relating to real estate for sale or lease referenced on this web site comes from the Internet Data Exchange (IDX) program of the Bright MLS. This web site references real estate listing(s) held by a brokerage firm other than the broker and/or agent who owns this web site. The accuracy of all information is deemed reliable but not guaranteed and should be personally verified through personal inspection by and/or with the appropriate professionals. Properties in listings may have been sold or may no longer be available. The data contained herein is copyrighted by Bright MLS and is protected by all applicable copyright laws. Any unauthorized collection or dissemination of this information is in violation of copyright laws and is strictly prohibited. Copyright © 2020 Bright MLS. All rights reserved.

Neighborhood & Commute
Source: Walkscore
Save
Ask
Tour
Hide
Share