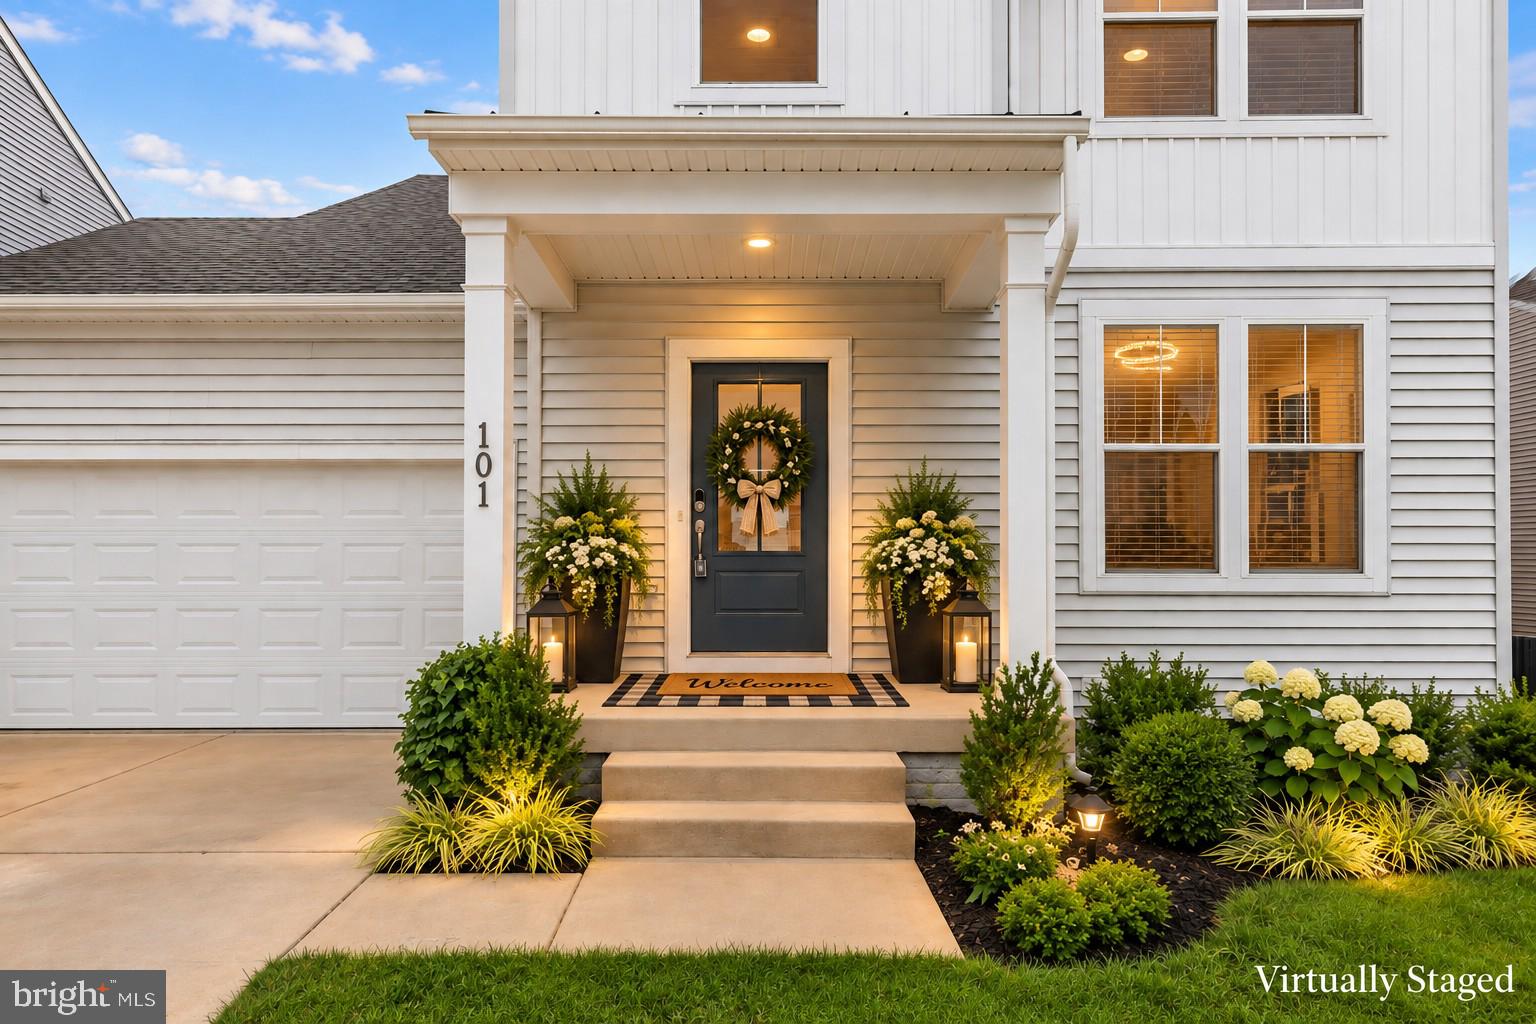
Multi-generational living meets nearly new Colonial style in this beautifully designed 2024 home in Presidents Pointe. Boasting a spacious lower level walkout in-law suite with mountain views that add a special touch to everyday living!
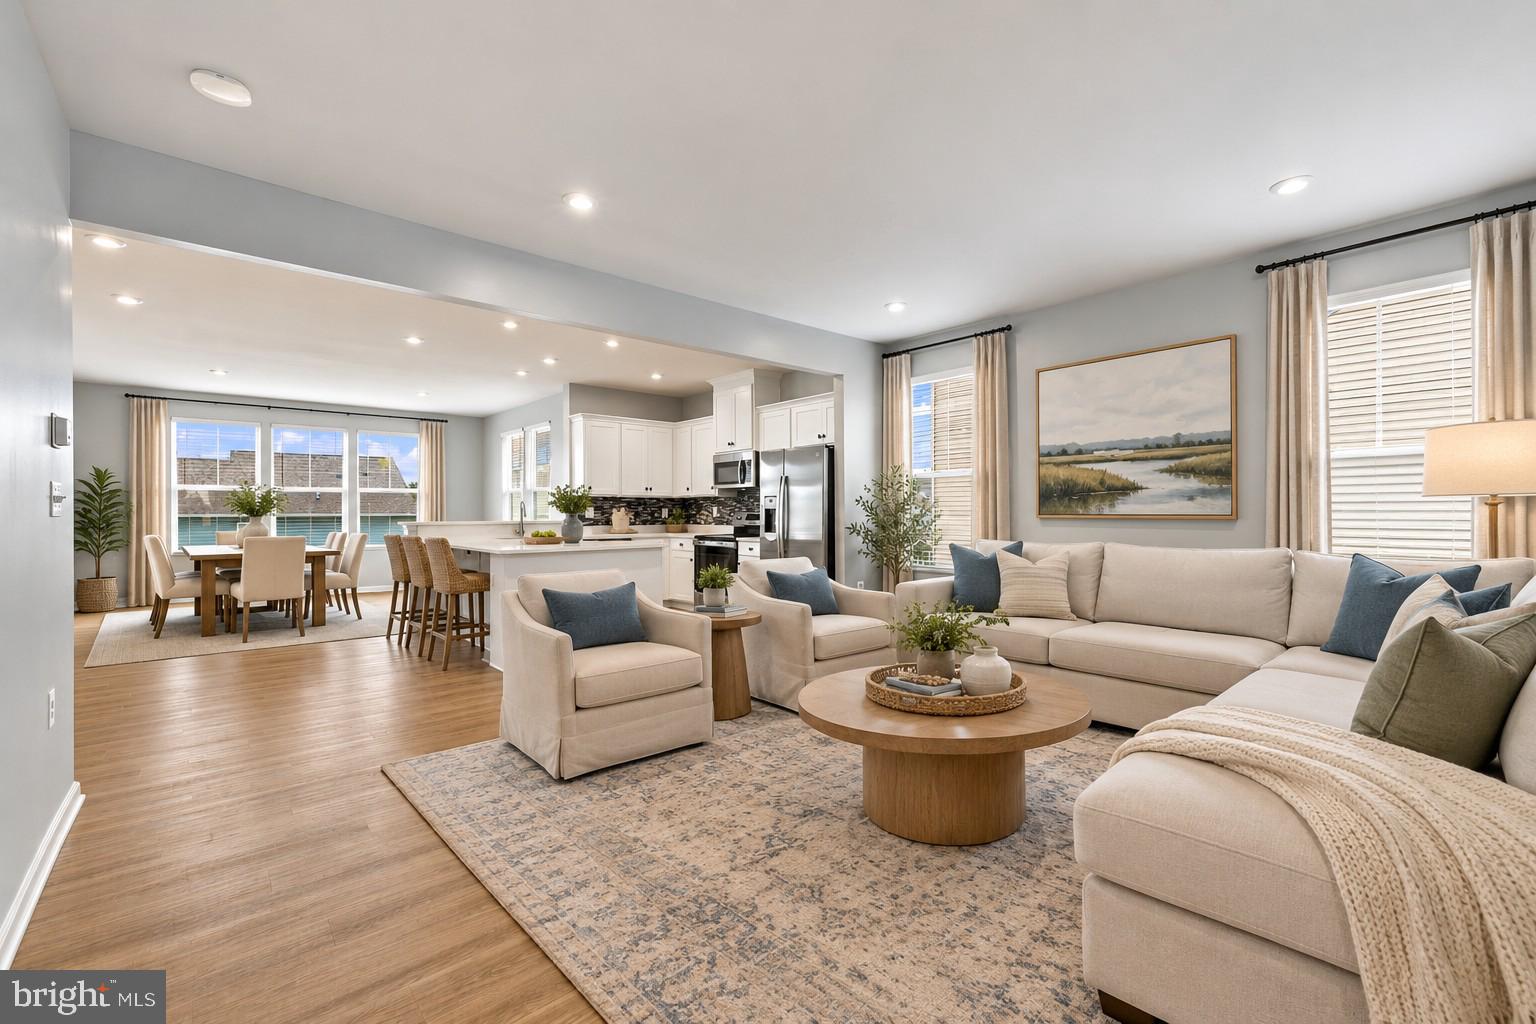
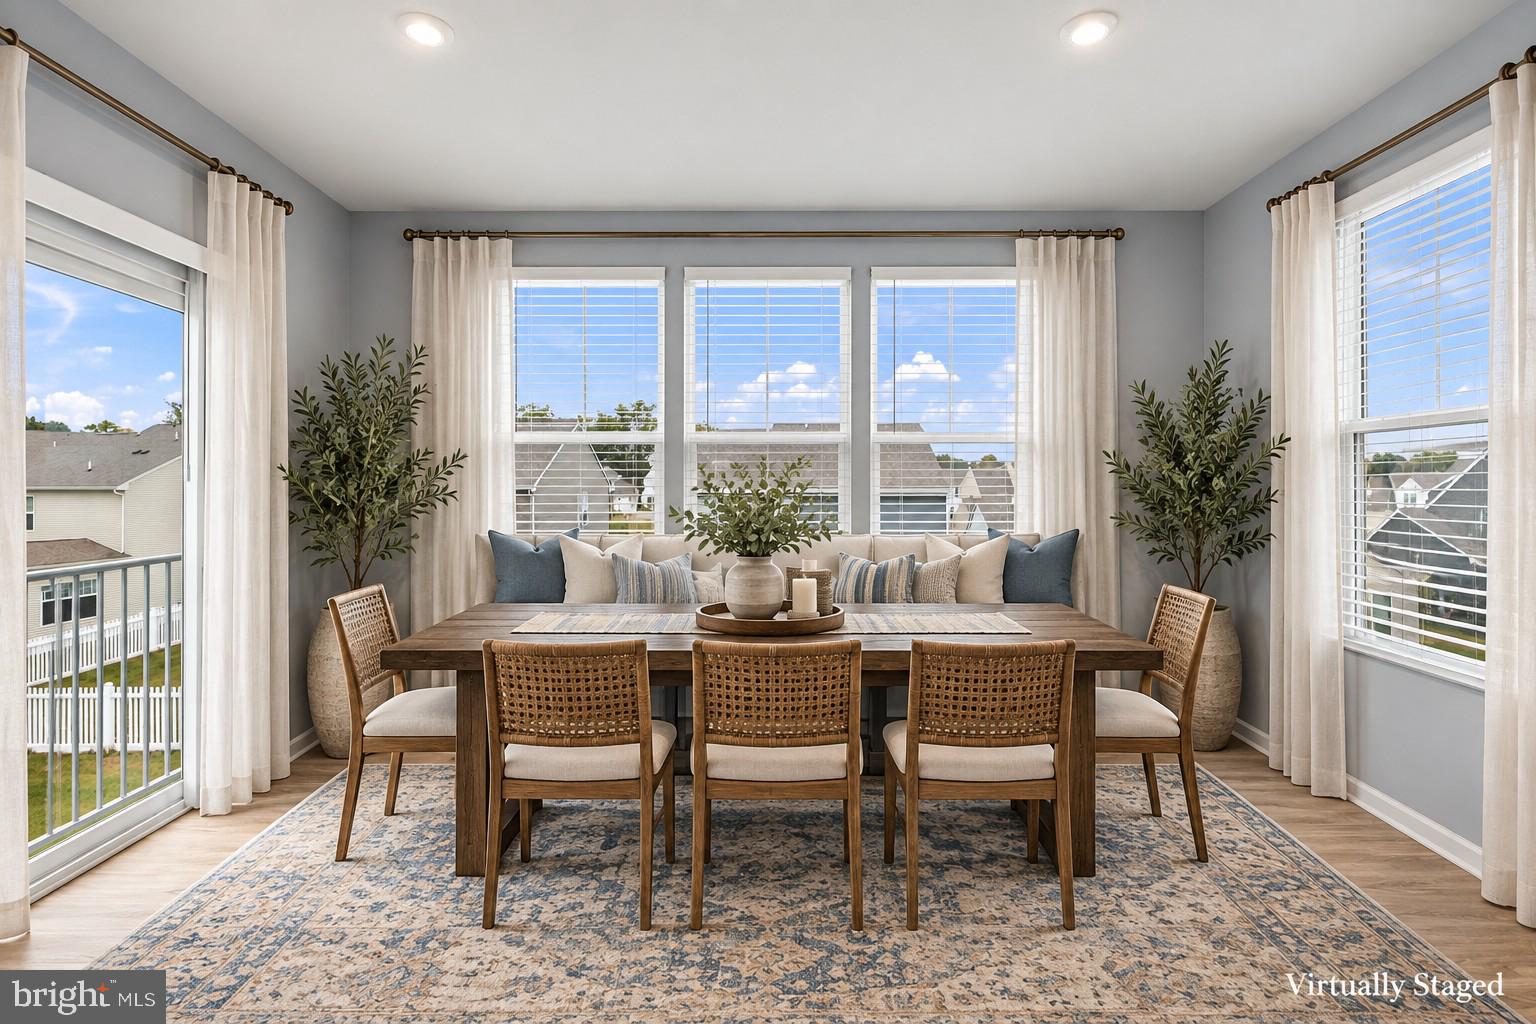
This 4-bedroom, 3.5-bath home with 2,803 square feet of finished living space, offers a thoughtful layout designed for flexibility, comfort, and plenty of natural light. The main level features an open-concept floor plan with luxury vinyl plank flooring, a bright kitchen with quartz countertops, a large island, and stainless steel appliances, plus a breakfast area with mountain views. In addition to the family room off the kitchen is a versatile main-level room provides the perfect space for a home office, playroom, or hobby area.
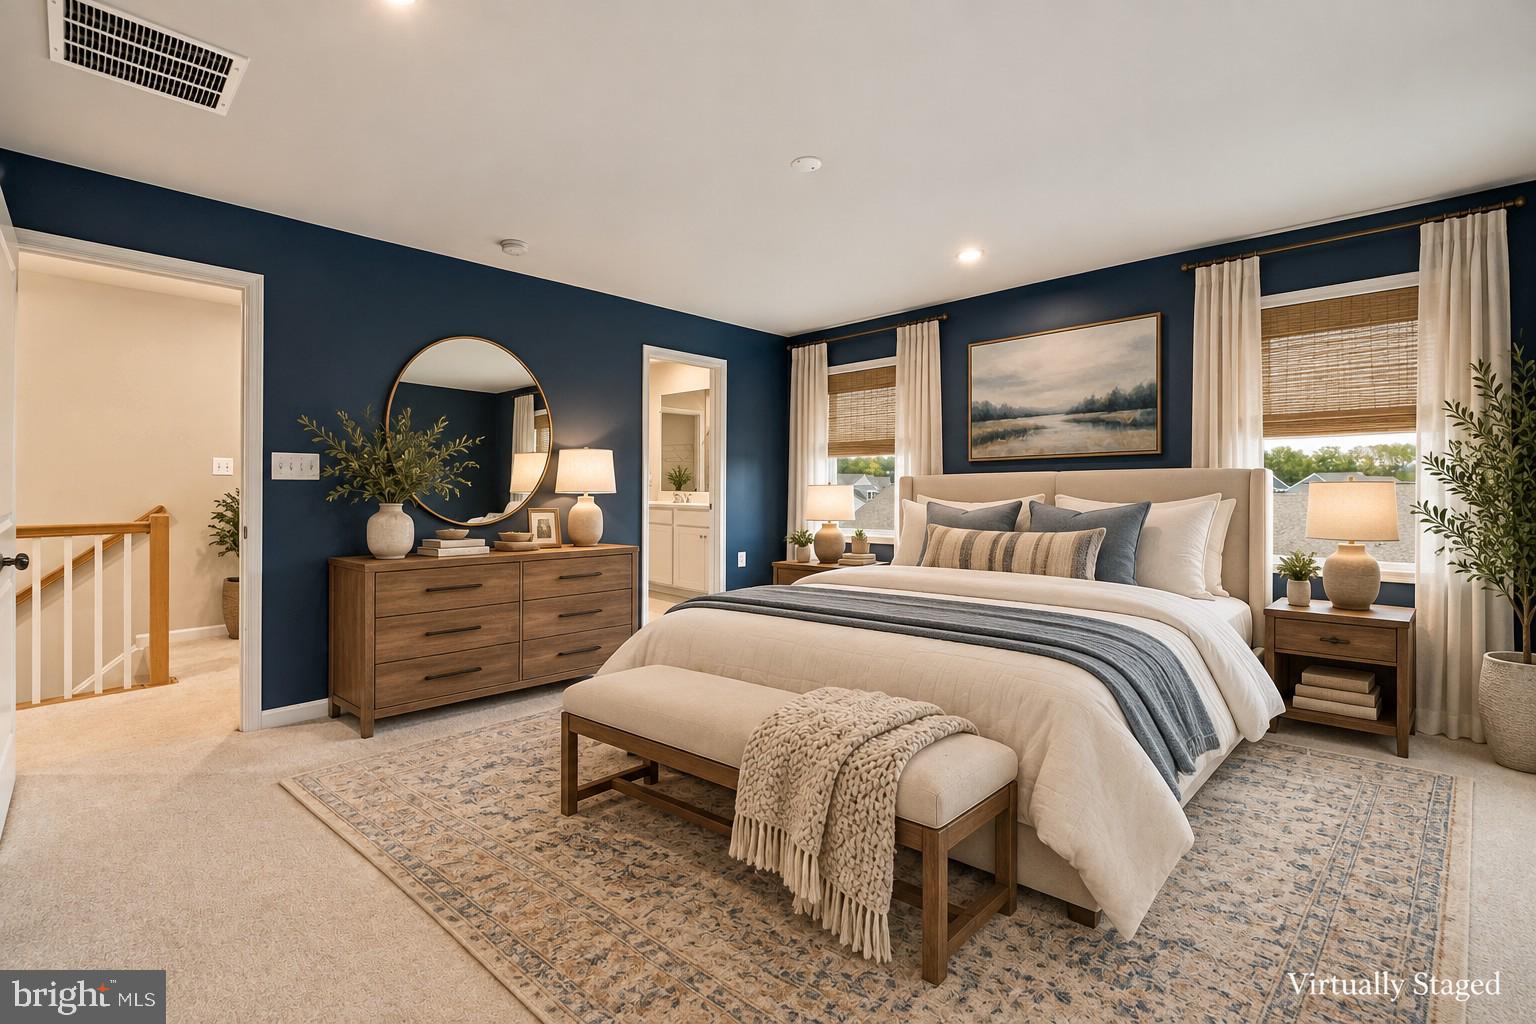
Upstairs, the primary suite offers a walk-in closet and spacious private bath with dual vanities and a separate walk-in shower. Two additional bedrooms and a full bath provide plenty of room for family or guests, while the conveniently located second-floor laundry makes everyday routines easy.
The fully finished walkout lower level provides a true in-law or guest suite, complete with its own kitchenette, living area, bedroom, full bath, laundry hook ups, and direct outdoor access. Whether used for extended family, adult children, guests, or additional living space, this level offers privacy and independence while remaining connected to the rest of the home.
Additional features include a passive radon mitigation system, whole-house water filtration and water softener system, energy-efficient windows, covered porch and attached two-car garage. The front yard is professionally landscaped, while the rear yard offers space to create your own outdoor retreat.
This home is conveniently close to shopping, dining, parks, schools and major commuter routes while offering a peaceful setting with picturesque mountain views with space to settle in.
Save
Ask
Tour
Hide
Share
Listing Snapshot
Price
$485,000
Days On Site
7 Days
Bedrooms
4
Inside Area (SqFt)
2,803 sqft
Total Baths
4
Full Baths
3
Partial Baths
1
Lot Size
0.12 Acres
Year Built
2024
MLS® Number
WVJF2026542
Status
Active
Property Tax
$442
HOA/Condo/Coop Fees
$61 monthly
Sq Ft Source
Assessor
Friends & Family
React
Invite
Recent Activity
7 days ago
Listing updated with changes from the MLS®
a week ago
Listing first seen on site
General Features
Acres
0.12
Attached Garage
Yes
Foundation
Concrete Perimeter
Garage
Yes
Garage Spaces
2
Levels
Two
Parking
Garage Door OpenerOn StreetGarageDrivewayAttached
Parking Spaces
4
Property Sub Type
Single Family Residence
Sewer
Septic Tank
Special Circumstances
Standard
SqFt Above
1992
SqFt Below
811
SqFt Total
2803
Style
Colonial
Utilities
Cable AvailableUnderground UtilitiesPhone AvailableWater AvailableSewer AvailableElectricity Available
Water Source
Public
Zoning
101
Interior Features
Appliances
Electric RangeElectric OvenElectric Water HeaterDishwasherDisposalIce MakerWater HeaterRefrigeratorStainless Steel Appliance(s)WasherDryerExhaust FanMicrowaveENERGY STAR Qualified RefrigeratorENERGY STAR Qualified DishwasherWater Purifier