Search Listings

Save
Ask
Tour
Hide
Share
$675,000
4 Days On Site

48 FIELD CREST COURT
SHEPHERDSTOWN, WV 25443

For Sale|Single Family Residence|Active
5
Beds
5
Total Baths
4
Full Baths
1
Partial Bath
5,624
SqFt
$120
/SqFt
2006
Built
Subdivision:
DEERFIELD VILLAGE
County:
JEFFERSON
Listing courtesy of Real Broker, LLC
Call Now: 301 955 6109
Is this the listing for you? We can help make it yours.
301 955 6109
Upcoming Open Houses
Sat, Oct 3, 11:00 AM - 1:00 PM
48 FIELD CREST COURT48 FIELD CREST COURT48 FIELD CREST COURT48 FIELD CREST COURT
Save
Ask
Tour
Hide
Share

Mortgage Calculator

Monthly Payment (Est.)

Enter an interest rate to see your estimated monthly payment.
Calculator powered by Showcase IDX, a Constellation1 Company. Copyright ©2026 Information is deemed reliable but not guaranteed.

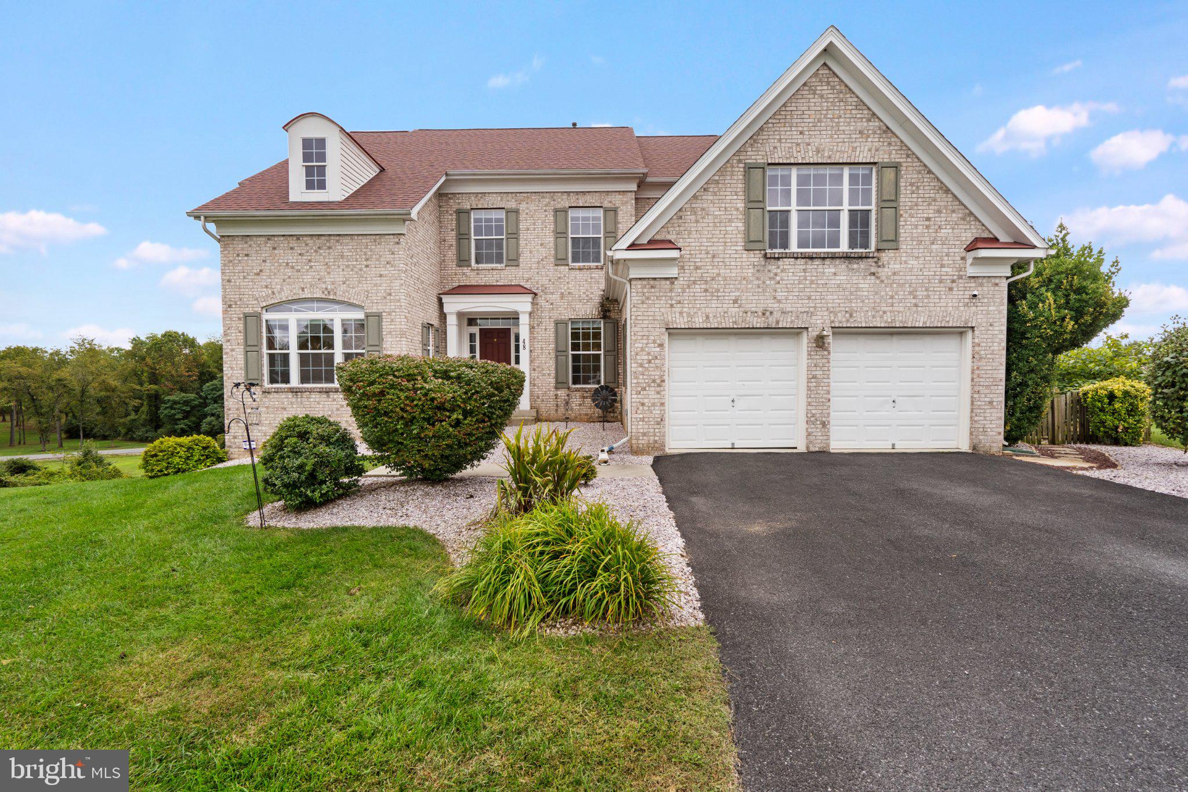
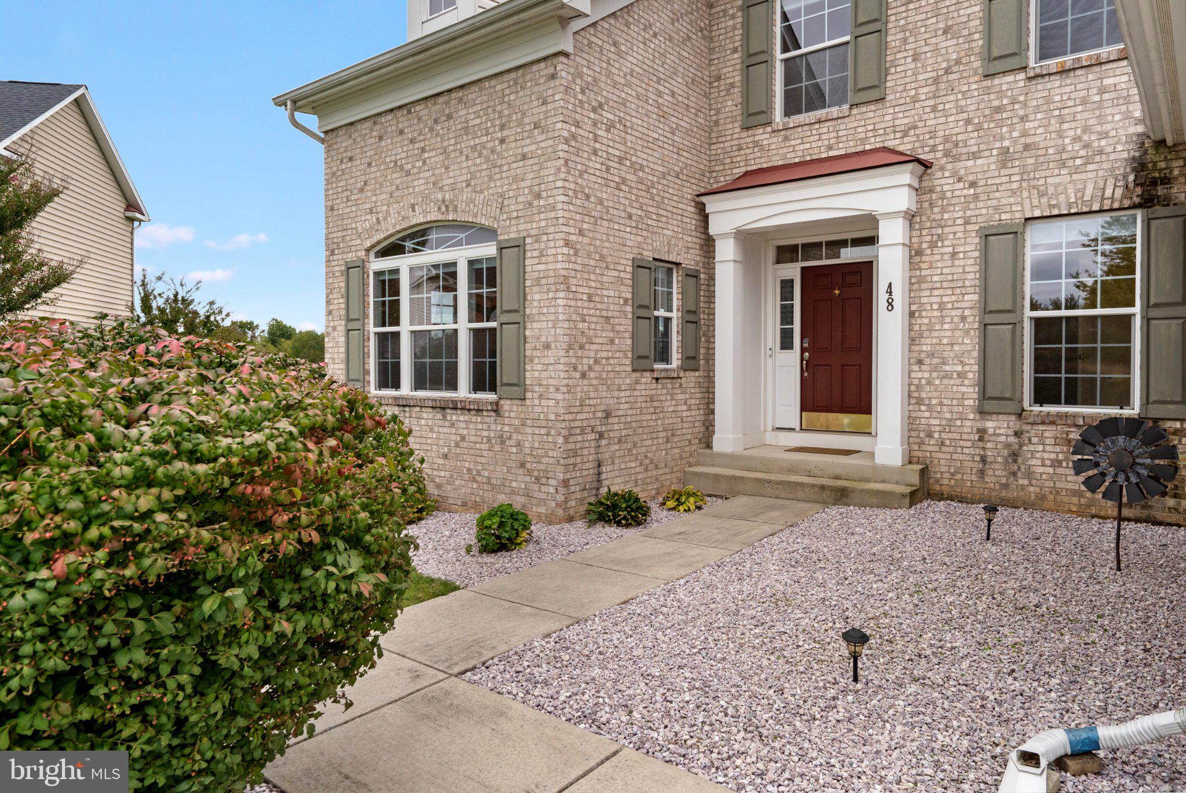
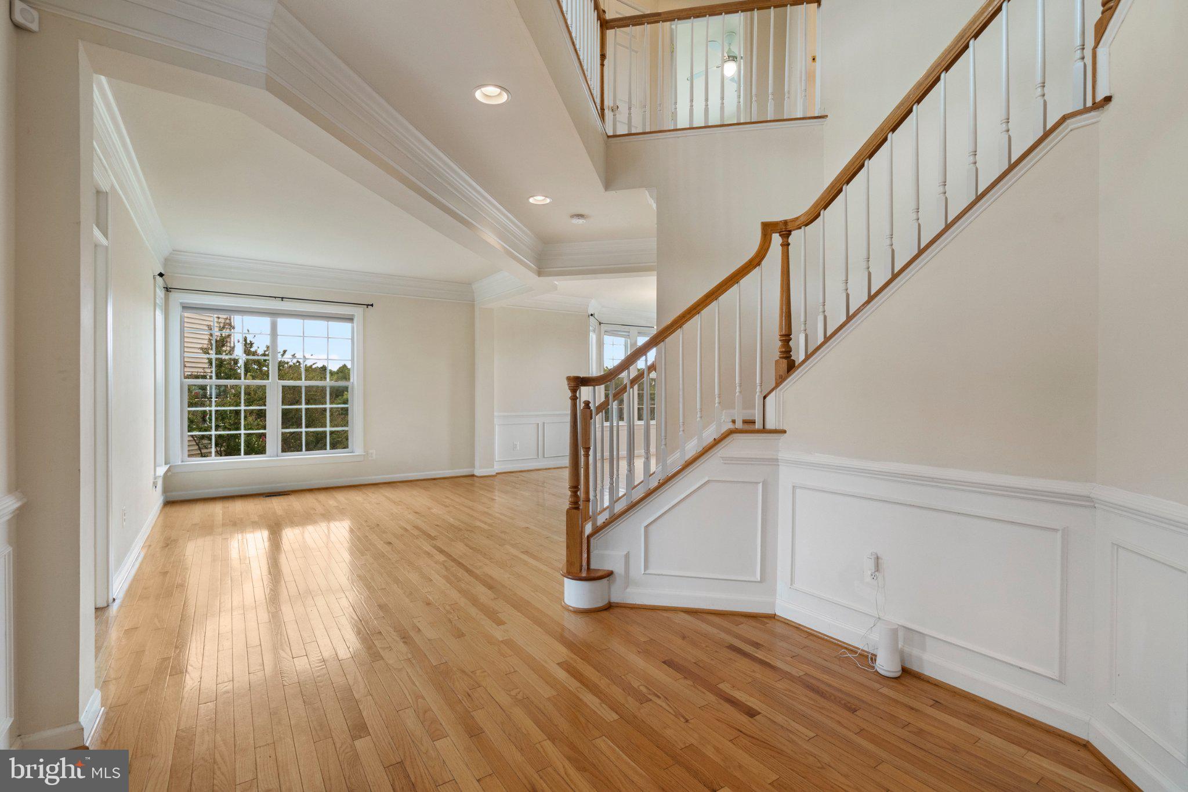
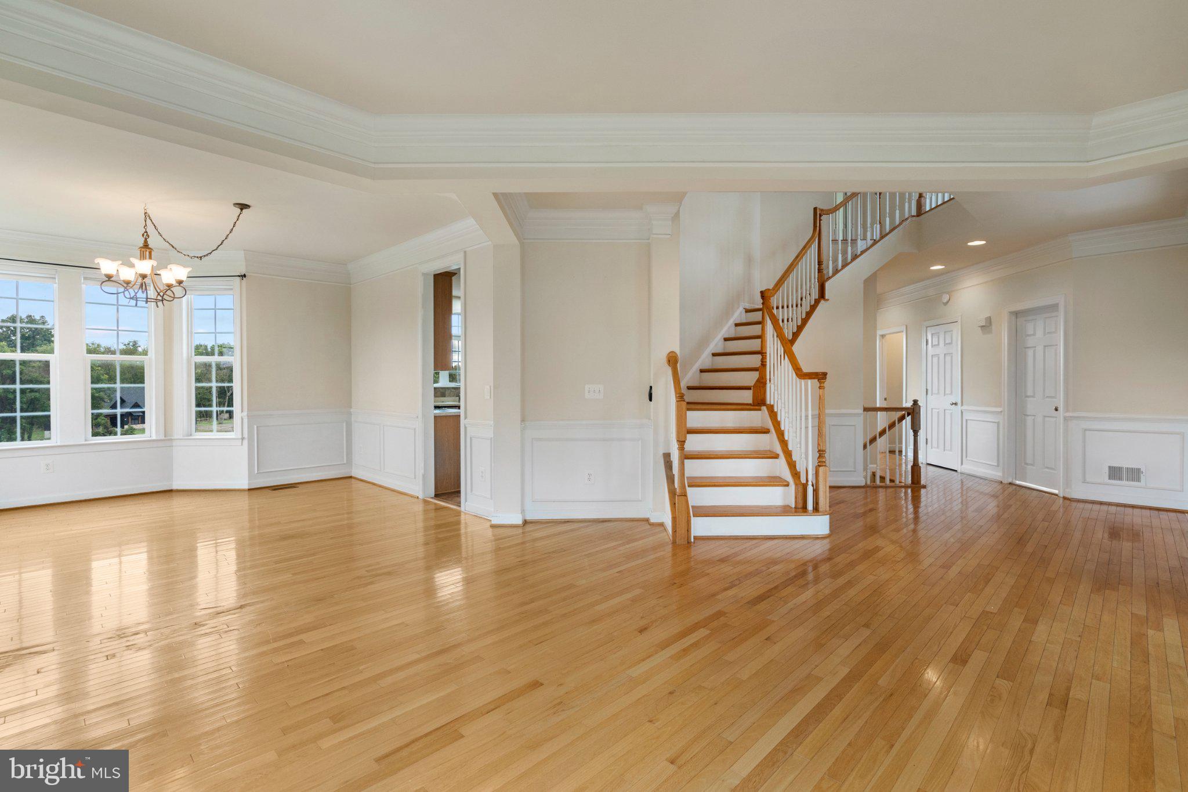
Welcome to 48 Field Crest Court, a spacious 5-bedroom, 4.5-bath Colonial offering more than 5,600 finished square feet across three levels. Set along a quiet cul-de-sac in Deerfield Village, the home is surrounded by the rolling landscape and orchard setting that define this community, just minutes from historic Shepherdstown. Inside, a two-story foyer opens to a private office and formal living and dining rooms, where hardwood floors, tray ceilings, detailed trim work, and abundant natural light bring character. Further in, the kitchen centers around a generous island with stainless steel appliances, ample cabinetry, a pantry, and breakfast area flowing into the family room. Recent appliance updates include the dishwasher (2024) and cooktop (2026). A gas fireplace anchors the family room, with direct access to the rear deck. A mudroom, laundry room with washer (2026) and dryer (2025), and half bath complete the level. Upstairs, the primary suite includes a separate sitting area and adjoining bath with dual vanities, soaking tub, separate shower, and linen closet. A junior suite offers an en-suite bath, while two additional bedrooms share a full hall bath. The finished walkout lower level features a recreation room, gym area, flex space, fifth bedroom, full bath, additional storage, and rear patio access. Improvements include a hot water heater (2023), HVAC system (2024), Roof Maxx treatment (2023) with a five-year transferable warranty, and new carpet throughout the upper level and lower-level recreation room (2026). Outside, the deck overlooks the neighboring orchard and community walking trail, while the rear patio, stone retaining walls, established landscaping, and extensive hardscaping shape the backyard. Deerfield Village offers common grounds and a walking path, with Shepherd University, local shops and restaurants, and everyday conveniences nearby, plus convenient access throughout Jefferson County and into Maryland and Virginia.

Save
Ask
Tour
Hide
Share
Listing Snapshot
Price 
$675,000
Days On Site 
4 Days
Bedrooms 
5
Inside Area (SqFt) 
5,624 sqft
Total Baths 
5
Full Baths 
4
Partial Baths 
1
Lot Size 
0.25 Acres
Year Built 
2006
MLS® Number 
WVJF2026504
Status 
Active
Property Tax 
$4,565
HOA/Condo/Coop Fees 
$50 monthly
Sq Ft Source 
Assessor
Friends & Family
Recent Activity
23 hours agoListing updated with changes from the MLS®
yesterdayStatus changed to Active
5 days agoListing first seen on site
General Features
Acres 
0.25
Attached Garage 
Yes
Foundation 
Permanent
Garage 
Yes
Garage Spaces 
2
Levels 
Three Or More
Parking 
Garage Door OpenerAsphaltGarageInside EntranceAttached
Parking Spaces 
2
Pets 
Yes
Property Sub Type 
Single Family Residence
Security 
Smoke Detector(s)Security Lights
Sewer 
Public Sewer
Special Circumstances 
Standard
SqFt Above 
4583
SqFt Below 
1041
SqFt Total 
5624
Style 
Colonial
Water Source 
Public
Zoning 
101
Interior Features
Appliances 
Double OvenWasherMicrowaveDishwasherCooktopDisposalRefrigeratorIce MakerDryerWater Heater
Basement 
FinishedExterior EntryWalk-Out AccessDaylightFullInterior Entry
Cooling 
Central AirCeiling Fan(s)Electric
Fireplace 
Yes
Fireplace Features 
GasGlass Doors
Fireplaces 
1
Flooring 
CarpetWoodCeramic TileHardwood
Furnished 
Unfurnished
Heating 
PropaneHeat Pump
Interior 
Eat-in KitchenCeiling Fan(s)Kitchen IslandPantryWalk-In Closet(s)Built-in FeaturesCrown MoldingSoaking Tub
Laundry Features 
Laundry RoomMain Level
Window Features 
Window CoveringsScreensWindow Treatments
Bathroom 2 
Bathroom 3 
Bedroom 2 
Features - Walk-In Closet(s), Ceiling Fan(s)
Bedroom 3 
Features - Ceiling Fan(s)
Bedroom 4 
Features - Ceiling Fan(s), Walk-In Closet(s)
Bedroom 5 
Features - Ceiling Fan(s)
Dining Room 
Level - MainFeatures - Crown Molding
Exercise Room 
Family Room 
Level - MainFeatures - Ceiling Fan(s)
Foyer 
Level - MainFeatures - Crown Molding
Full Bath 
Great Room 
Half Bath 
Level - Main
Kitchen 
Level - MainFeatures - Pantry
Laundry 
Level - Main
Living Room 
Level - MainFeatures - Crown Molding
Mud Room 
Level - Main
Office 
Level - MainFeatures - Ceiling Fan(s)
Primary Bathroom 
Primary Bedroom 
Features - Walk-In Closet(s), Ceiling Fan(s)
Storage Room 
Save
Ask
Tour
Hide
Share
Exterior Features
Construction Details 
Vinyl Siding
Exterior 
Lighting
Lot Features 
ClearedFront YardLevelBack Yard
Patio And Porch 
DeckPatio
Pool Features 
None
Roof 
Shingle
View 
PanoramicTrees/WoodsScenic
Waterview 
PanoramicTrees/WoodsScenic
Windows/Doors 
Window CoveringsScreensWindow Treatments
Community Features
Association Fee 
$50.0
Association Fee Frequency 
Monthly
Community Features 
Sidewalks
School District 
JEFFERSON COUNTY SCHOOLS
Schools
School District
JEFFERSON COUNTY SCHOOLS
Elementary School
SHEPHERDSTOWN
Middle School
SHEPHERDSTOWN
High School
JEFFERSON
Listing courtesy of Real Broker, LLC


The real estate listing information is provided by Bright MLS is for the consumer's personal, non-commercial use and may not be used for any purpose other than to identify prospective properties consumer may be interested in purchasing. Any information relating to real estate for sale or lease referenced on this web site comes from the Internet Data Exchange (IDX) program of the Bright MLS. This web site references real estate listing(s) held by a brokerage firm other than the broker and/or agent who owns this web site. The accuracy of all information is deemed reliable but not guaranteed and should be personally verified through personal inspection by and/or with the appropriate professionals. Properties in listings may have been sold or may no longer be available. The data contained herein is copyrighted by Bright MLS and is protected by all applicable copyright laws. Any unauthorized collection or dissemination of this information is in violation of copyright laws and is strictly prohibited. Copyright © 2020 Bright MLS. All rights reserved.

Neighborhood & Commute
Source: Walkscore
Save
Ask
Tour
Hide
Share