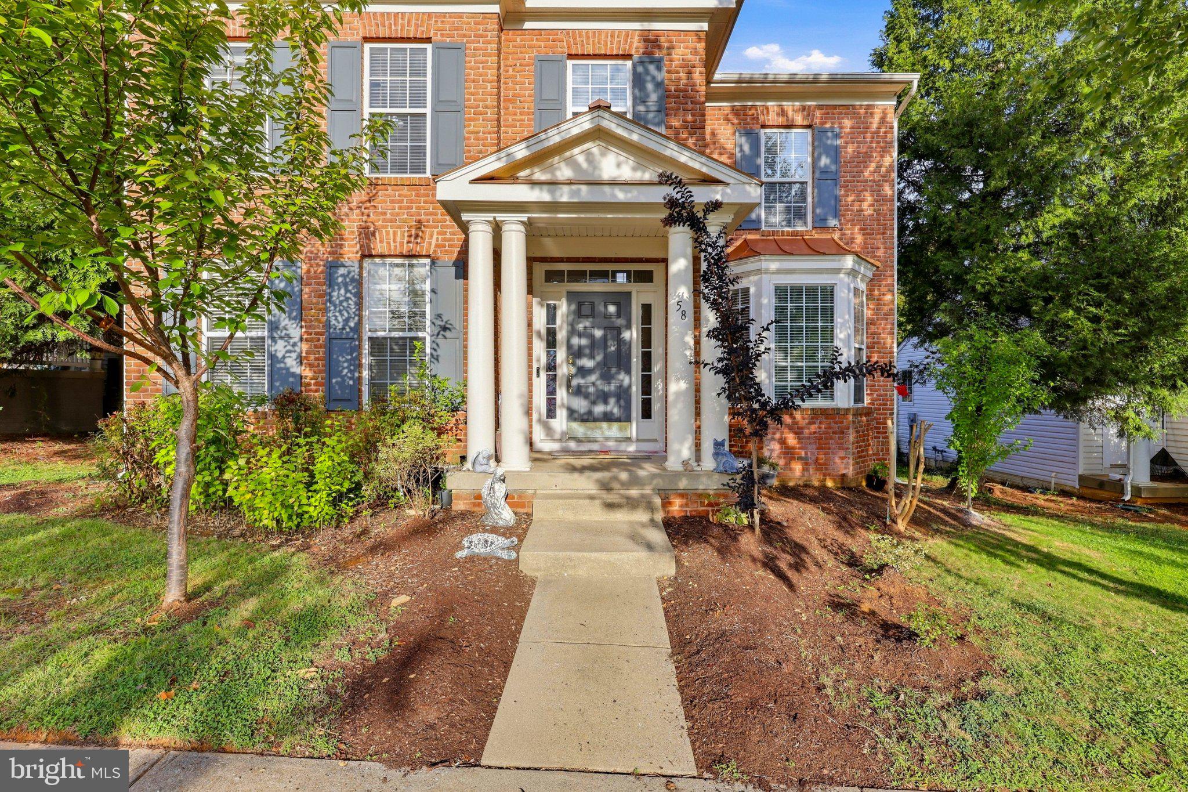
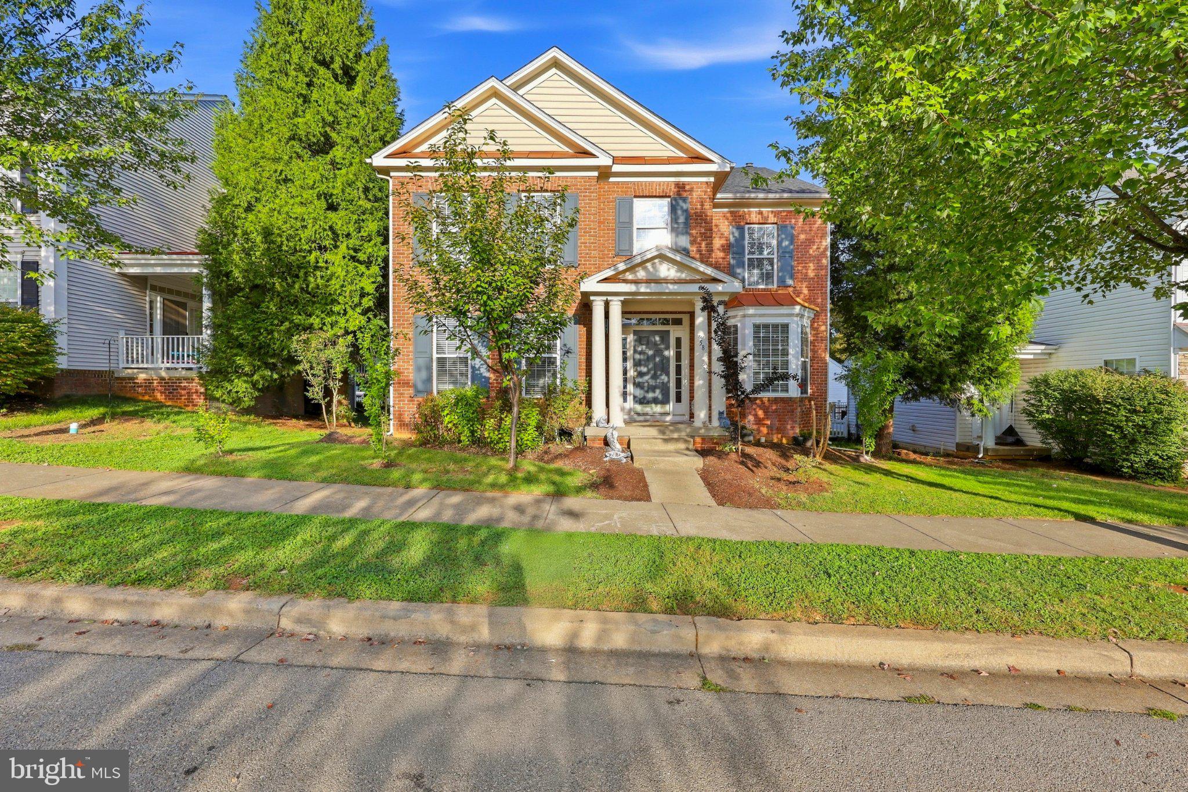
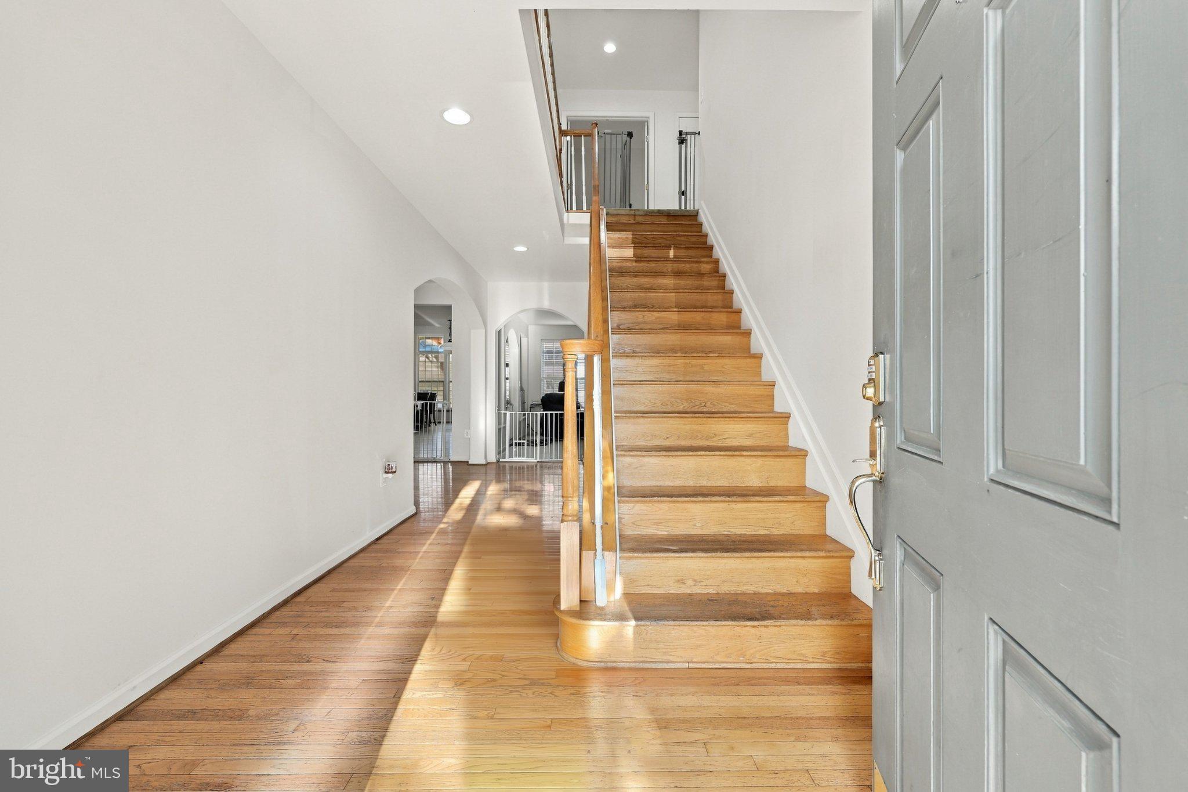
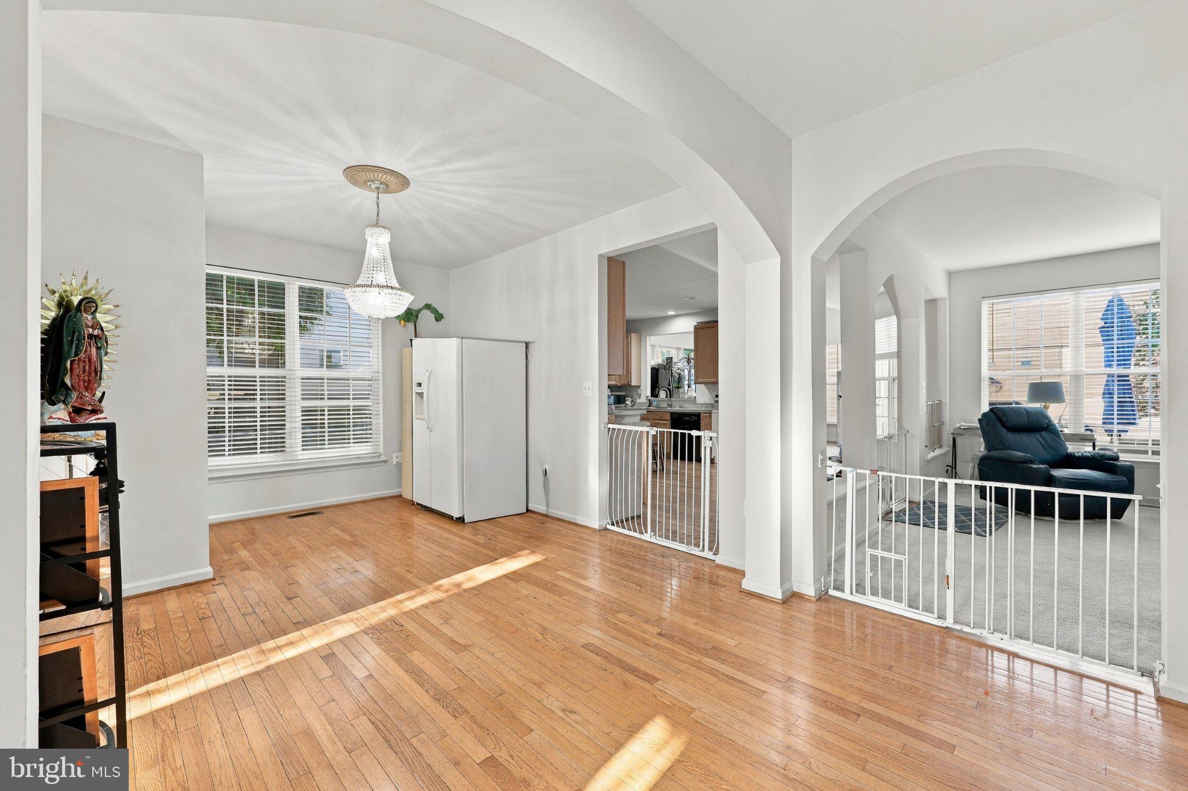
Welcome home to the desirable Huntfield community of Charles Town! This spacious home offers 4 bedrooms, 2.5 bathrooms, and two bonus rooms on the main level that can be used as a guest room, home office, playroom, or additional living space. With 3,266 square feet of finished living space, there is plenty of room for everyday living and entertaining. The main level features hardwood floors, a spacious family room with a gas fireplace, and a breakfast area off the kitchen that opens to a bright sunroom. From the sunroom, step onto the composite deck overlooking the fully fenced rear yard—perfect for relaxing, entertaining, or enjoying the outdoors. Upstairs, the primary suite features a private bathroom with a separate soaking tub and shower, along with three additional bedrooms and a convenient laundry room. The unfinished basement offers plenty of room for future expansion and includes rough-in plumbing for a future bathroom. The home has been freshly painted throughout. Recent updates include a new refrigerator installed in 2026, the roof and water heater replaced in 2019, and the main-level HVAC system replaced in 2023. A detached 2-car garage provides convenient parking and additional storage, while street parking in front of the home offers extra space for family and guests. Enjoy all that Huntfield has to offer, including tennis courts, basketball courts, two playgrounds, and the new community pool and clubhouse. Conveniently located for commuters to Northern Virginia, Maryland, and Washington, DC, and just minutes from downtown Charles Town, shopping, dining, and entertainment, this home offers great value and plenty of space to make it your own. Schedule your showing today and come see all this home has to offer!
Save
Ask
Tour
Hide
Share
Listing Snapshot
Price
$415,000
Days On Site
18 Days
Bedrooms
4
Inside Area (SqFt)
3,266 sqft
Total Baths
3
Full Baths
2
Partial Baths
1
Lot Size
0.15 Acres
Year Built
2003
MLS® Number
WVJF2026448
Status
Pending
Property Tax
$3,679
HOA/Condo/Coop Fees
$77 monthly
Sq Ft Source
Assessor
Friends & Family
React
Invite
Recent Activity
a week ago
Status changed to Pending
a week ago
Price changed to $415,000
a week ago
Listing updated with changes from the MLS®
3 weeks ago
Listing first seen on site
General Features
Acres
0.15
Foundation
Concrete Perimeter
Garage
Yes
Garage Spaces
2
Levels
Two
Parking
Garage Door OpenerOn StreetGarageDetached
Parking Spaces
2
Pets
Yes
Property Sub Type
Single Family Residence
Sewer
Public Sewer
Special Circumstances
Standard
SqFt Above
3266
SqFt Total
3266
Style
Colonial
Water Source
Public
Zoning
101
Interior Features
Appliances
Double OvenOvenGas Water HeaterWasherCooktopDishwasherDisposalExhaust FanIce MakerRefrigeratorWater HeaterMicrowave