Search Listings

Save
Ask
Tour
Hide
Share
$515,000
8 Days On Site

26 BLAKELEY RIDGE DRIVE
CHARLES TOWN, WV 25414

For Sale|Townhouse|Active
4
Beds
4
Total Baths
3
Full Baths
1
Partial Bath
3,988
SqFt
$129
/SqFt
2011
Built
Subdivision:
BEALLAIR
County:
JEFFERSON
Listing courtesy of Dandridge Realty Group, LLC
Call Now: 301 955 6109
Is this the listing for you? We can help make it yours.
301 955 6109
26 BLAKELEY RIDGE DRIVE26 BLAKELEY RIDGE DRIVE26 BLAKELEY RIDGE DRIVE26 BLAKELEY RIDGE DRIVE
Save
Ask
Tour
Hide
Share

Mortgage Calculator

Monthly Payment (Est.)

Enter an interest rate to see your estimated monthly payment.
Calculator powered by Showcase IDX, a Constellation1 Company. Copyright ©2026 Information is deemed reliable but not guaranteed.

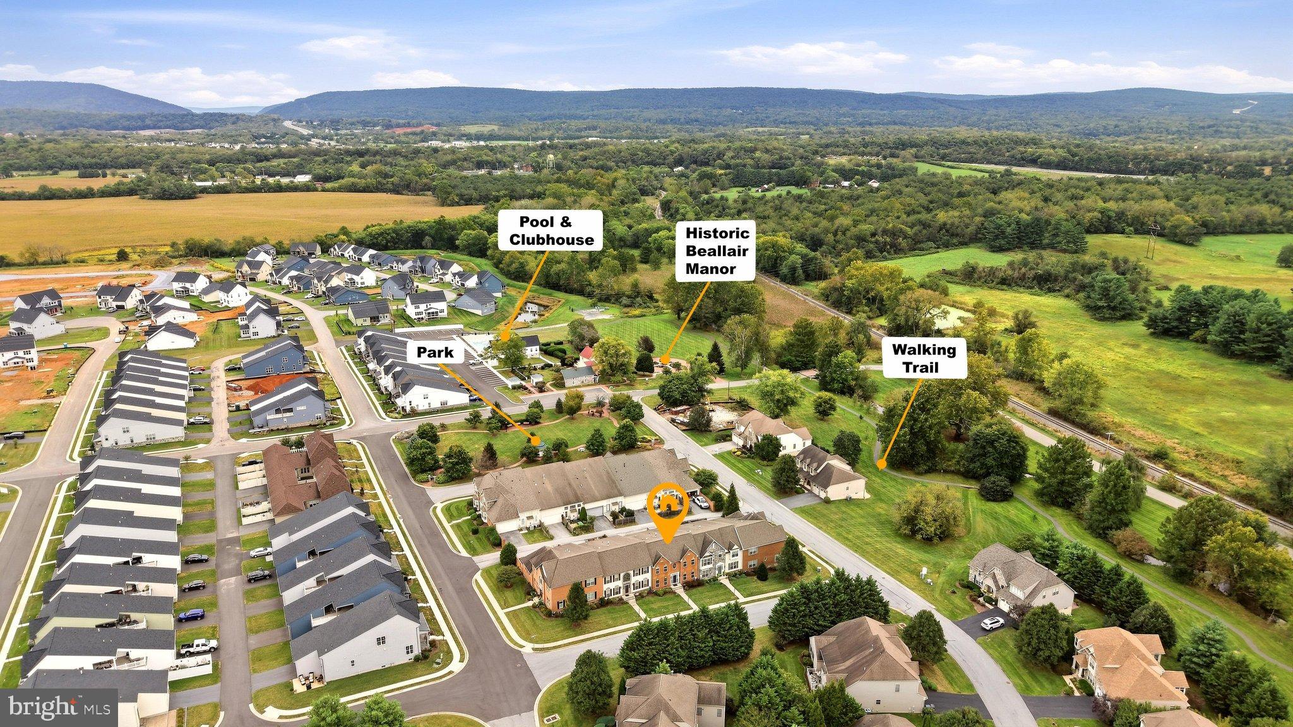
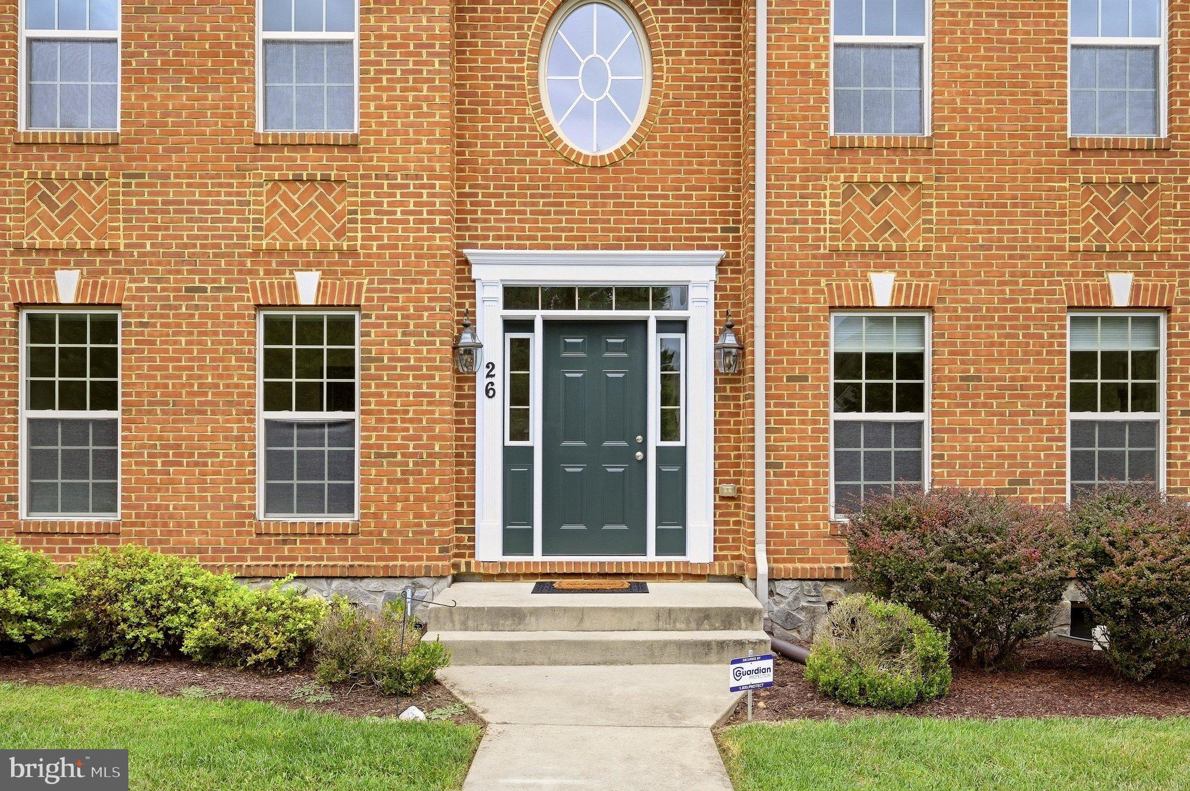
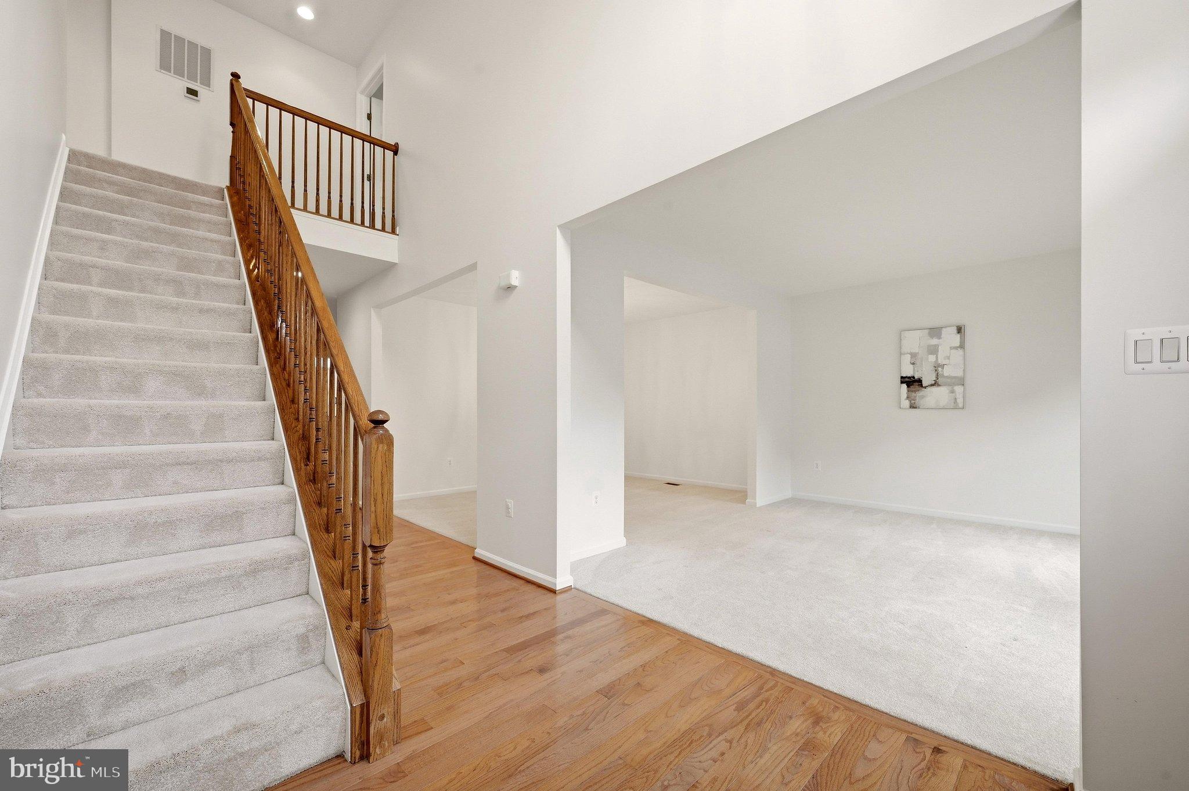
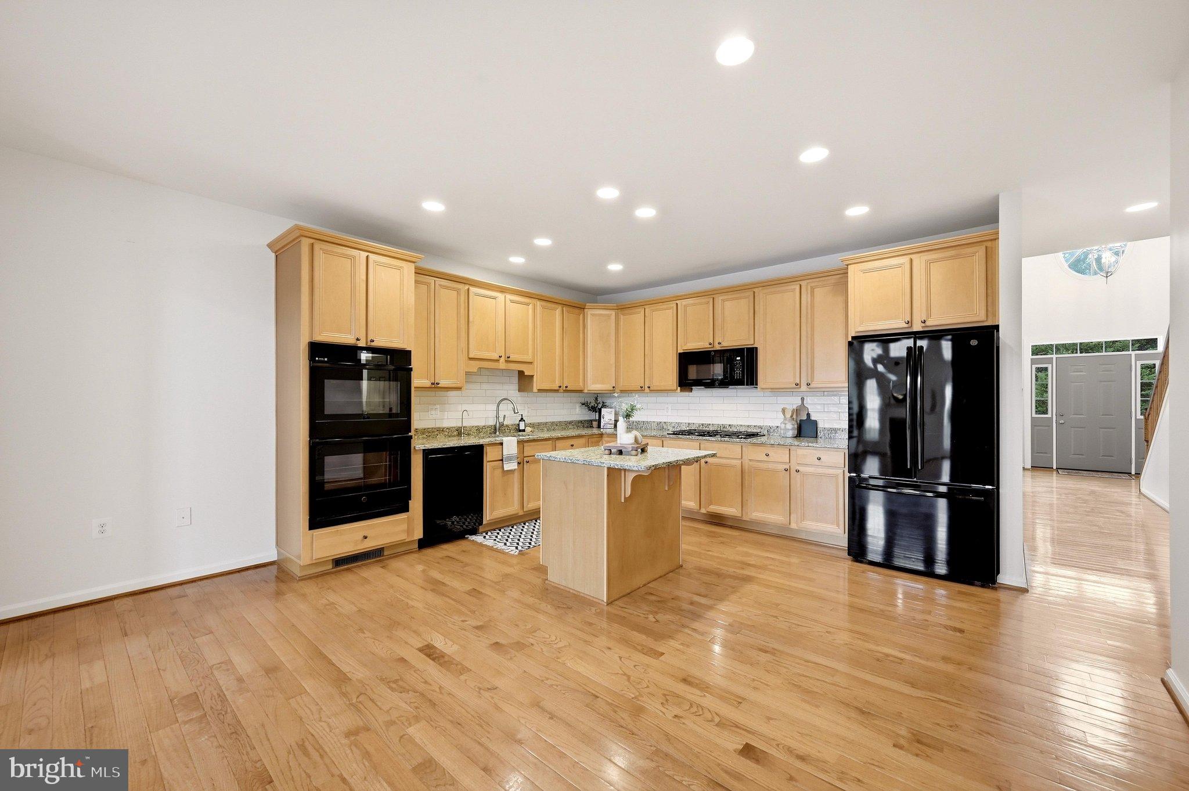
This beautiful brick-front home offers lots of square footage and a relaxing lifestyle - never mow the lawn or mulch again! This is an excellent price to get you into a gated community boasting a new pool, walking paths, and beautiful common areas. There is so much flexibility and convenience with this 4-bedroom, 3 ½ bathroom home, including a main level primary bedroom with an en-suite bathroom featuring beautiful tile work, a soaking tub, and a separate step-in shower. The formal living room could easily serve as an office, den, or play space. The semi-open floor plan allows for a lot of options. Other features include hardwood floors, granite counters, a chef’s kitchen with an island, a gas cooktop and double wall ovens, and a back patio for grilling and chilling. The basement offers even more options with a combination of finished and storage space, including a full bath and bedroom. Over 3,500 square feet of living space plus great closets and storage. All this plus a rear entry driveway and two-car garage with even more storage solutions. Enjoy quiet privacy while being just minutes from shopping and restaurants and easy access to commuter routes. You have to see this one to appreciate all the details and benefits of the home and neighborhood.

Save
Ask
Tour
Hide
Share
Listing Snapshot
Price 
$515,000
Days On Site 
8 Days
Bedrooms 
4
Inside Area (SqFt) 
3,988 sqft
Total Baths 
4
Full Baths 
3
Partial Baths 
1
Lot Size 
0.09 Acres
Year Built 
2011
MLS® Number 
WVJF2026398
Status 
Active
Property Tax 
$3,067.52
HOA/Condo/Coop Fees 
$249 monthly
Sq Ft Source 
Estimated
Friends & Family
Recent Activity
a week agoListing updated with changes from the MLS®
a week agoListing first seen on site
General Features
Acres 
0.09
Attached Garage 
Yes
Direction Faces 
Southwest
Foundation 
Permanent
Garage 
Yes
Garage Spaces 
2
Levels 
Three Or More
Parking 
OversizedGarage Door OpenerGarageDrivewayInside EntranceAttached
Parking Spaces 
6
Property Sub Type 
Townhouse
Sewer 
Public Sewer
Special Circumstances 
Standard
SqFt Above 
3038
SqFt Below 
950
SqFt Total 
4488
Style 
Traditional
Water Source 
Public
Zoning 
101
Interior Features
Appliances 
Double OvenOvenGas Water HeaterWasherCooktopDishwasherDisposalDryerIce MakerRefrigeratorWater HeaterMicrowaveWater Purifier
Basement 
Partially FinishedInterior Entry
Cooling 
Central AirHeat PumpCeiling Fan(s)Electric
Fireplace 
Yes
Fireplace Features 
Gas
Fireplaces 
1
Flooring 
CarpetWoodCeramic TileHardwood
Furnished 
Unfurnished
Heating 
PropaneHeat Pump
Interior 
Eat-in KitchenCeiling Fan(s)Kitchen IslandPantryRecessed LightingWalk-In Closet(s)High CeilingsSoaking Tub
Laundry Features 
Laundry RoomMain Level
Main Level Bedrooms 
1
Window Features 
Window CoveringsWindow Treatments
Bathroom 2 
Bathroom 3 
Bedroom 2 
Bedroom 3 
Bedroom 4 
Dining Room 
Level - Main
Family Room 
Level - MainFeatures - Ceiling Fan(s)
Foyer 
Level - Main
Half Bath 
Level - Main
Kitchen 
Level - MainFeatures - Pantry
Laundry 
Level - Main
Living Room 
Level - Main
Primary Bathroom 
Level - Main
Primary Bedroom 
Level - MainFeatures - Walk-In Closet(s)
Recreation Room 
Storage Room 
Utility Room 
Save
Ask
Tour
Hide
Share
Exterior Features
Construction Details 
Brick VeneerVinyl Siding
Exterior 
Lighting
Fencing 
PrivacyWood
Lot Features 
Front YardLevel
Patio And Porch 
DeckPatio
Pool Features 
Community
Roof 
Shingle
View 
Garden
Waterview 
Garden
Windows/Doors 
Window CoveringsWindow Treatments
Community Features
Association Fee 
$249.0
Association Fee Frequency 
Monthly
Community Features 
Pool
School District 
JEFFERSON COUNTY SCHOOLS
Roads 
Paved
Schools
School District
JEFFERSON COUNTY SCHOOLS
Elementary School
Unknown
Middle School
Unknown
High School
Unknown
Listing courtesy of Dandridge Realty Group, LLC


The real estate listing information is provided by Bright MLS is for the consumer's personal, non-commercial use and may not be used for any purpose other than to identify prospective properties consumer may be interested in purchasing. Any information relating to real estate for sale or lease referenced on this web site comes from the Internet Data Exchange (IDX) program of the Bright MLS. This web site references real estate listing(s) held by a brokerage firm other than the broker and/or agent who owns this web site. The accuracy of all information is deemed reliable but not guaranteed and should be personally verified through personal inspection by and/or with the appropriate professionals. Properties in listings may have been sold or may no longer be available. The data contained herein is copyrighted by Bright MLS and is protected by all applicable copyright laws. Any unauthorized collection or dissemination of this information is in violation of copyright laws and is strictly prohibited. Copyright © 2020 Bright MLS. All rights reserved.

Neighborhood & Commute
Source: Walkscore
Save
Ask
Tour
Hide
Share