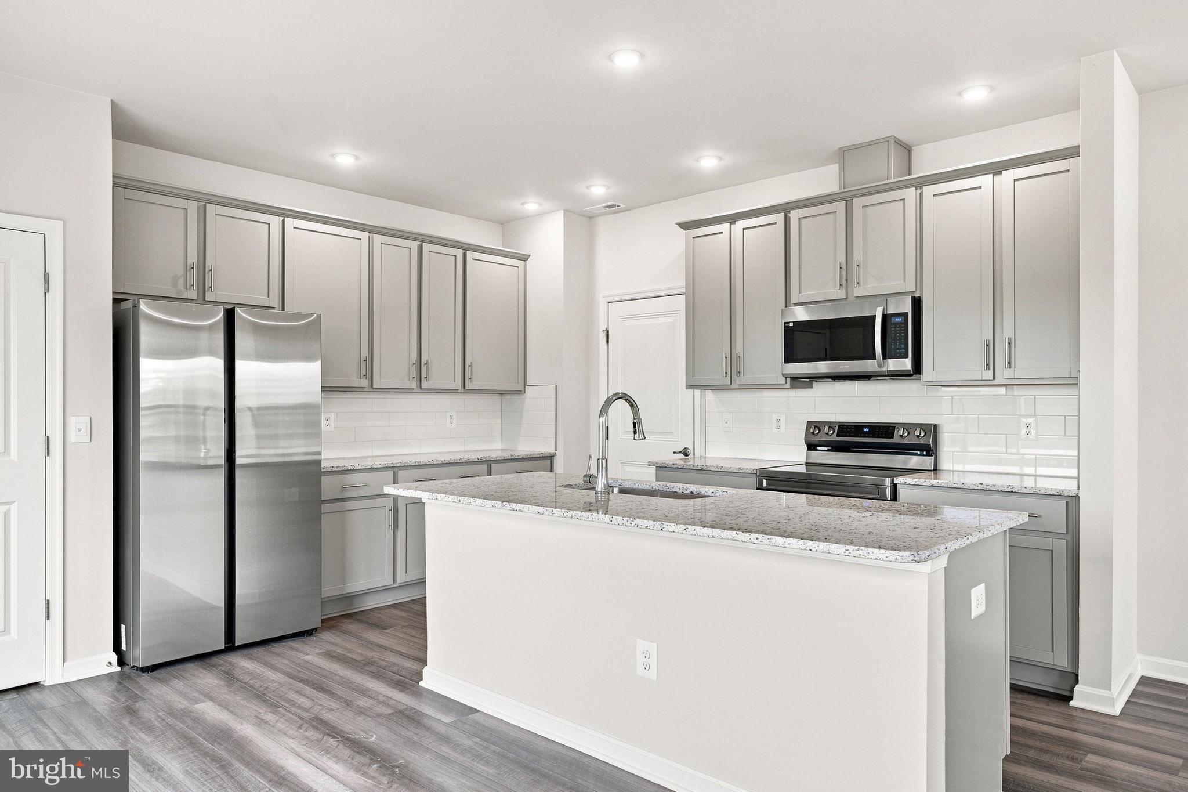
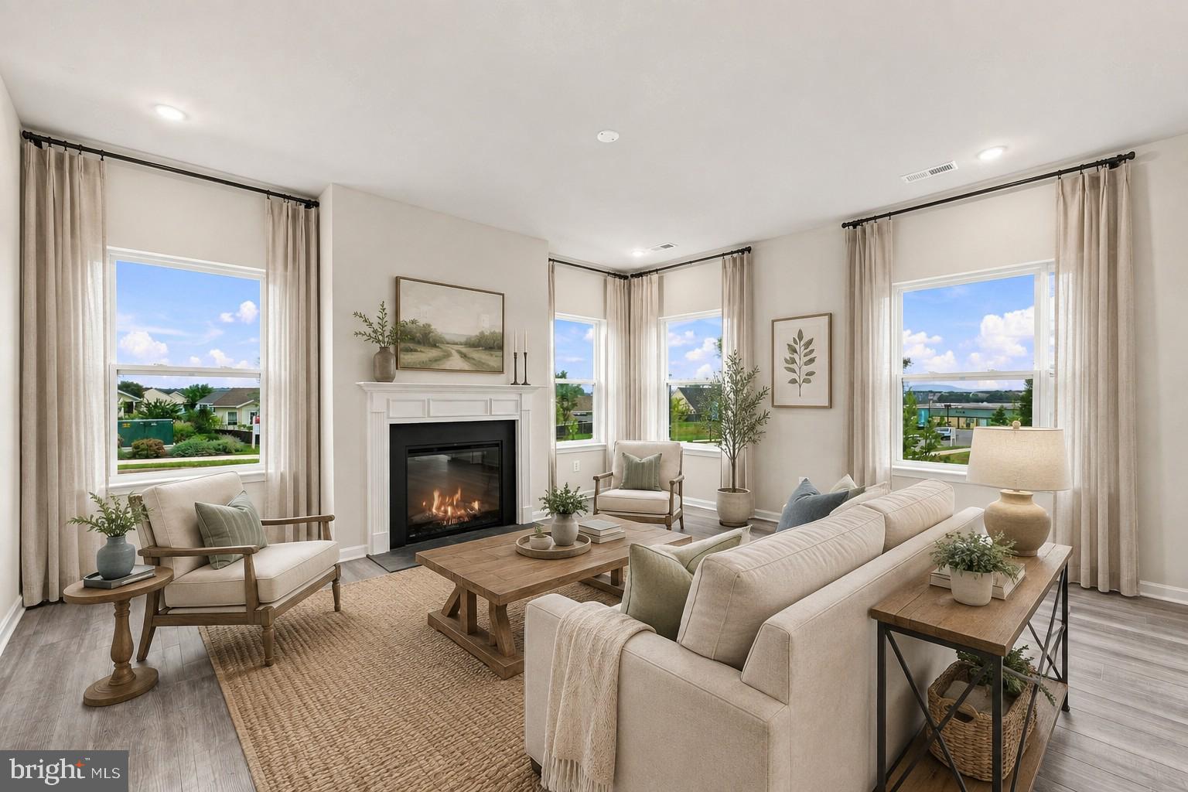
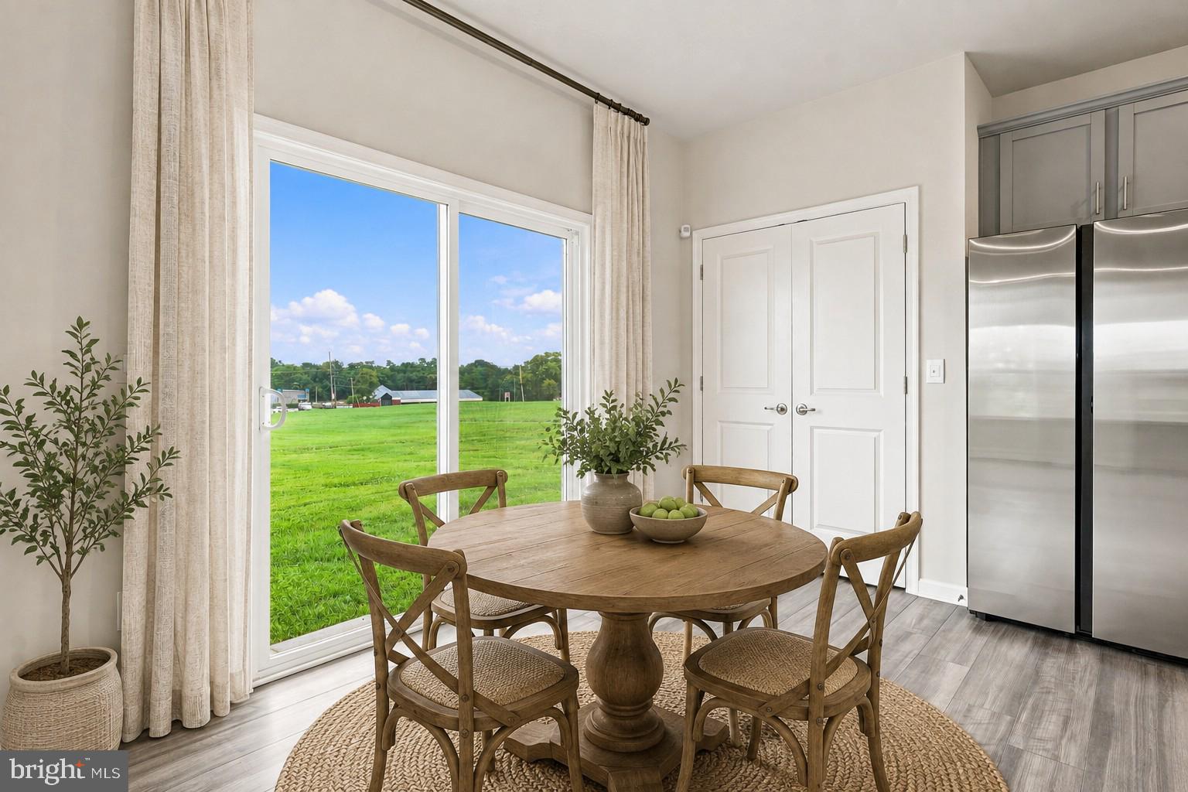
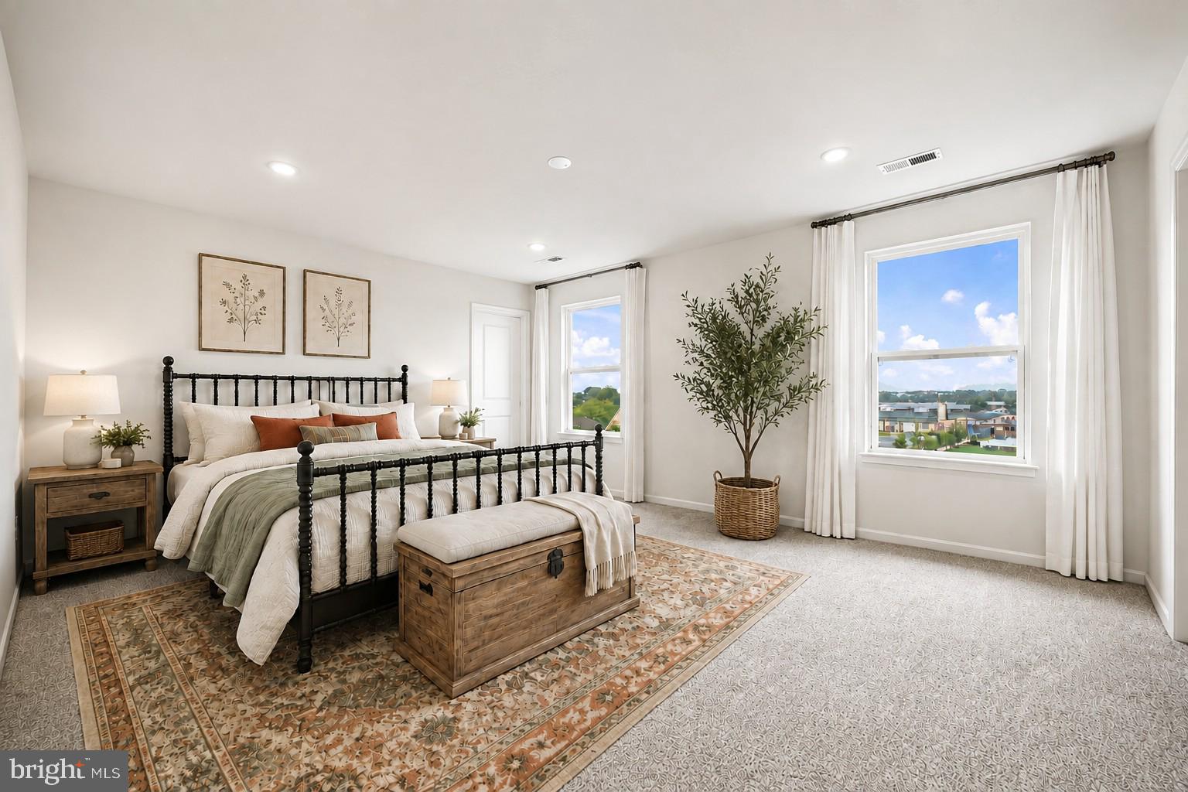
Beautifully appointed former Austin model home in the desirable Huntwell West subdivision, offering a bright, open design and an impressive array of upgrades and amenities. An abundance of windows fills the kitchen and living room combination with natural light, creating an inviting space for everyday living and entertaining. The kitchen takes center stage with granite countertops, a large center island with a sink, pantry closet, and plenty of workspace. An electric fireplace adds a cozy focal point to the living room, while recessed lighting, smart switches, a security system, and contemporary window treatments throughout provide stylish, modern convenience. The exterior boasts upgraded landscaping with and inground sprinkler system, a Ring doorbell, and a keyless entry on the front door and garage.
The spacious primary bedroom offers generous walk-in closets and a beautifully appointed ensuite bathroom with a tile-surround shower with sliding doors and double sinks. Two additional bedrooms feature carpeting and are wired for ceiling fans. With 3 bedrooms, 2 1/2 bathrooms, and a two-car garage, there is plenty of room for comfortable living. Outside, attractive landscaping and an inground sprinkler system create a beautifully maintained setting. Conveniently located close to shopping, restaurants, schools and parks, this exceptional home combines thoughtful design, stylish finishes, and everyday convenience in a highly desirable location.
Save
Ask
Tour
Hide
Share
Listing Snapshot
Price
$425,000
Days On Site
48 Days
Bedrooms
3
Inside Area (SqFt)
1,845 sqft
Total Baths
3
Full Baths
2
Partial Baths
1
Lot Size
0.14 Acres
Year Built
2023
MLS® Number
WVJF2025914
Status
Active
Property Tax
$6,370
HOA/Condo/Coop Fees
$64 monthly
Sq Ft Source
Estimated
Friends & Family
React
Invite
Recent Activity
2 months ago
Status changed to Active
2 months ago
Listing updated with changes from the MLS®
2 months ago
Listing first seen on site
General Features
Acres
0.14
Attached Garage
Yes
Foundation
Concrete Perimeter
Garage
Yes
Garage Spaces
2
Levels
Two
Parking
Garage Door OpenerAsphaltOn StreetGarageDrivewayInside EntranceAttached
Parking Spaces
2
Property Sub Type
Single Family Residence
Security
Smoke Detector(s)Security SystemSecurity Lights
Sewer
Public Sewer
Special Circumstances
Standard
SqFt Above
1845
SqFt Total
1845
Style
Colonial
Utilities
Cable AvailablePhone AvailableWater AvailableSewer AvailableElectricity Available
Water Source
Public
Zoning
101
Interior Features
Appliances
CooktopElectric Water HeaterDishwasherDisposalDryerRefrigeratorStainless Steel Appliance(s)WasherWater HeaterMicrowaveWater Purifier