

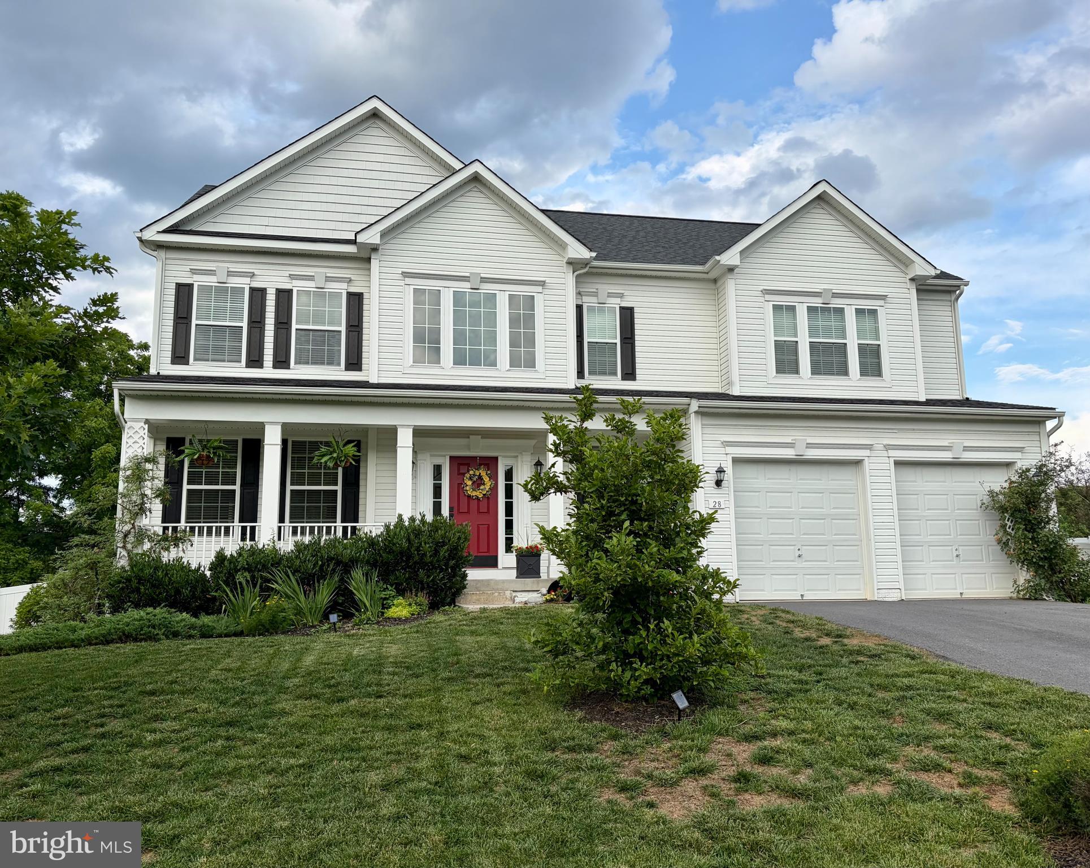
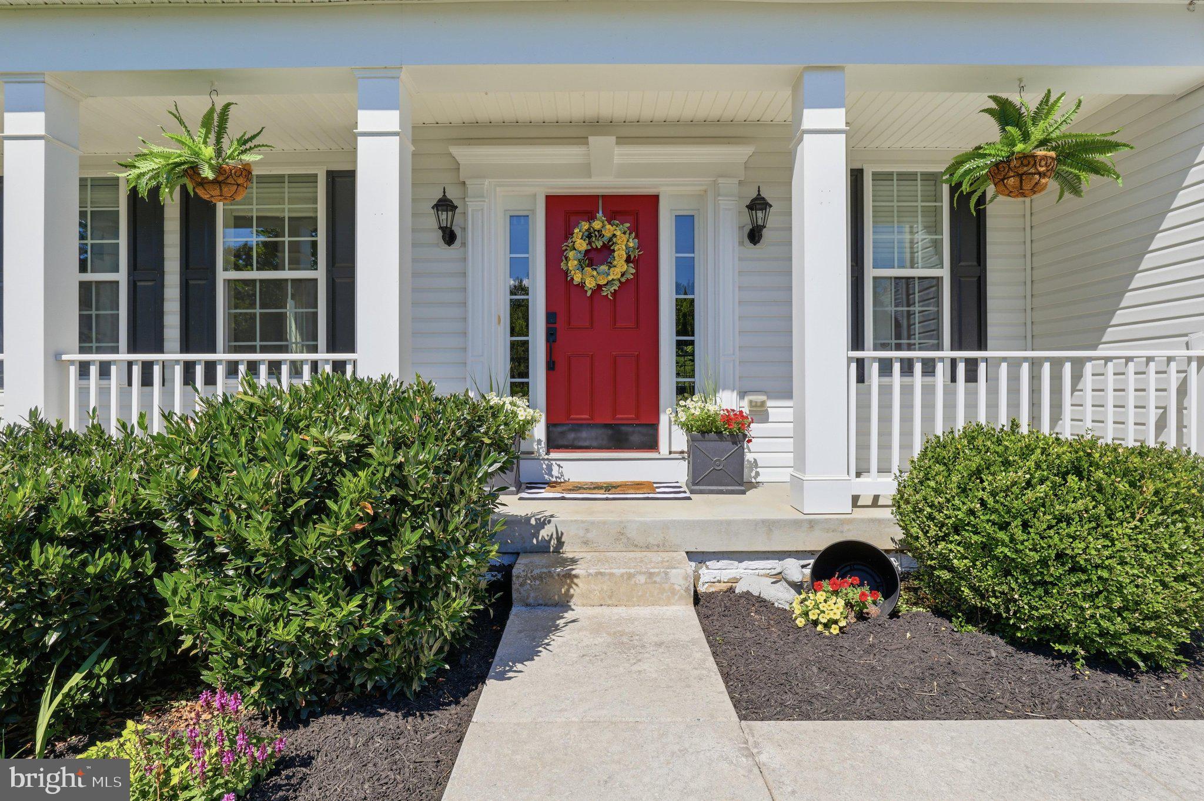
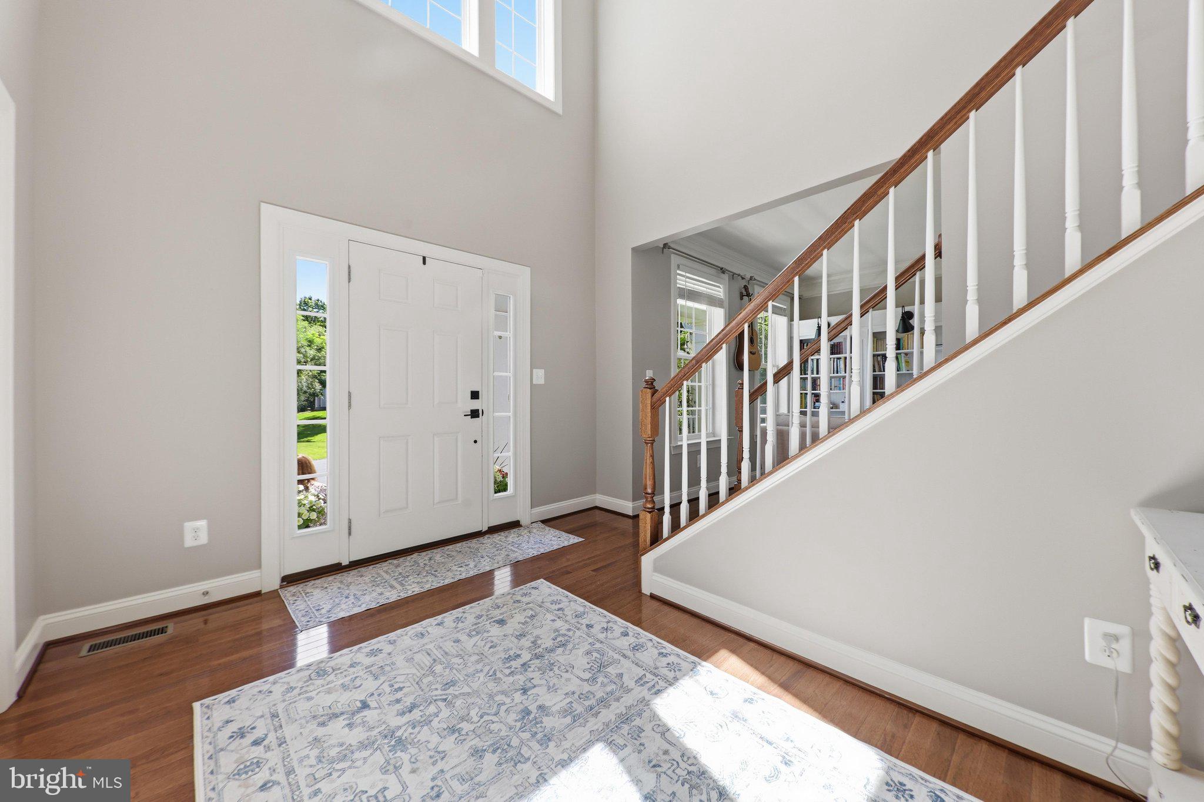
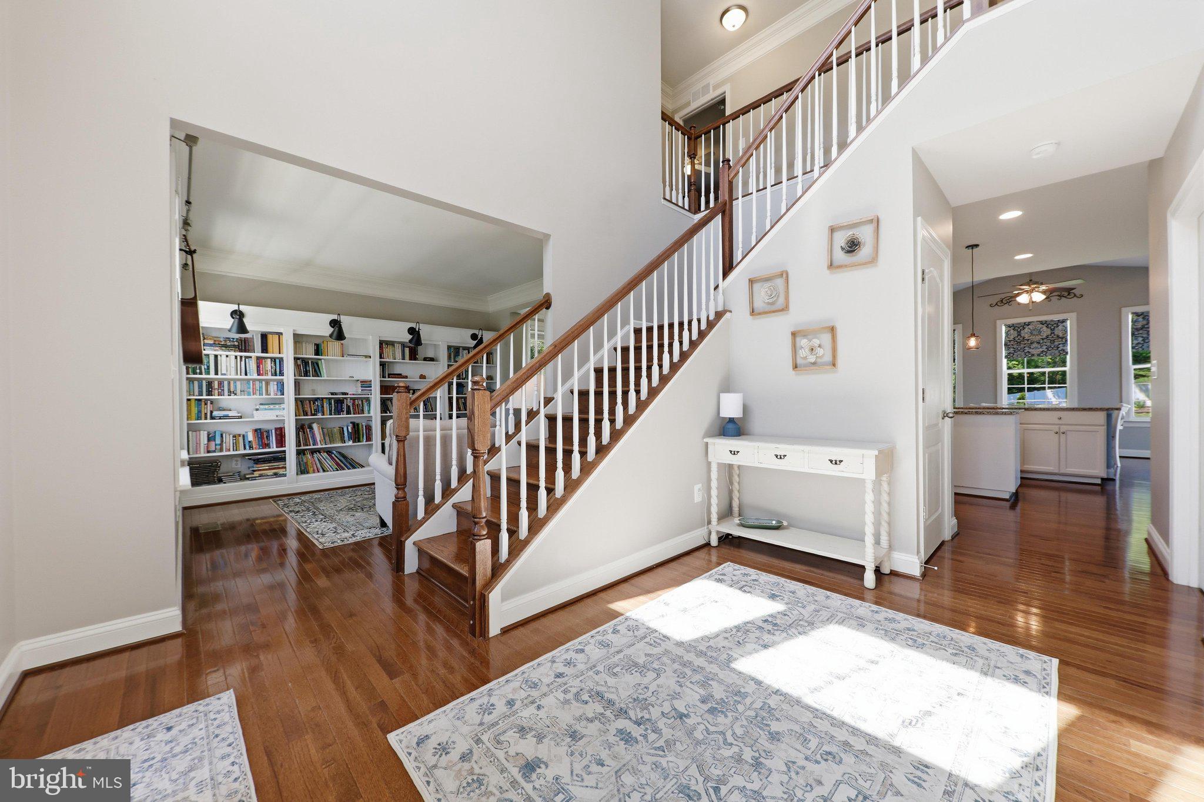
NO CITY TAXES, over 3,800 finished square feet, a fully finished basement, and a cul-de-sac location on more than half an acre—28 Stone River Court offers the space and flexibility that are increasingly difficult to find in today's market. Situated on a cul-de-sac in Harpers Ferry's desirable Sheridan community, this beautifully maintained home combines thoughtful upgrades, generous living spaces, and exceptional outdoor amenities. The main level features hardwood floors, elegant crown molding, a private library/home office with custom built-in shelving, and a spacious bump-out that fills the home with natural light. The well-appointed kitchen offers abundant cabinetry, double wall ovens, and plenty of room for gathering and entertaining. Upstairs, you'll find four generously sized bedrooms, two full bathrooms, ample closet space, and a spacious primary suite designed for comfort and relaxation. The fully finished lower level provides exceptional flexibility with a large recreation room and an additional guest room, creating the perfect space for visitors, hobbies, a home gym, or media room and a rough-in for a future bathroom. Recent improvements include a newer dual-zone HVAC system (approximately four years old), a new water heater, new dishwasher, and water softener, allowing you to move in with confidence. Step outside and enjoy your own backyard retreat. The composite deck overlooks the spacious vinyl privacy-fenced backyard, while the stone patio and firepit provide the perfect setting for outdoor dining, entertaining, and enjoying the seasons. Raised planter beds and established landscaping create an ideal space for gardening enthusiasts and add character to the outdoor living area. The fully fenced rear yard offers additional functionality for pets, play, gardening, and outdoor activities. Located on a cul-de-sac, the property benefits from limited neighborhood traffic and a desirable setting within the community. Built in 2016 and thoughtfully maintained throughout, this home offers the space, features, and location today's buyers are searching for, all while remaining conveniently located near historic Harpers Ferry, commuter routes, shopping, dining, and outdoor recreation. Highlights: • NO CITY TAXES • Over 3,800 Finished Sq. Ft. • 4 Bedrooms • 2 Full Baths, 1 Half Bath • Fully Finished Basement • Private Library/Home Office with Custom Built-Ins • Hardwood Floors • Crown Molding • Double Wall Ovens • Dual-Zone HVAC • New Water Heater • New Dishwasher • Water Softener • Oversized 2-Car Garage • Composite Deck • Vinyl Privacy-Fenced Backyard • Raised Garden Planters/Flower Beds • Stone Patio with Firepit • Cul-de-Sac Location • 0.53-Acre Lot • Built in 2016 This is the one buyers have been waiting for! Schedule your showing Today!
| 4 months ago | Listing updated with changes from the MLS |

Did you know? You can invite friends and family to your search. They can join your search, rate and discuss listings with you.